Wood-framing takeoffs
Organized quantities with drawing references, measurement methods and visible waste allowances. Confirm the drawing set and agreed trade scope first.
For general contractors, framing subcontractors and ADU builders: turn your current drawing set into traceable quantities, visible assumptions and scope questions before you finalize the bid.
Start with a defined scope and agreed cost. No retainer required.
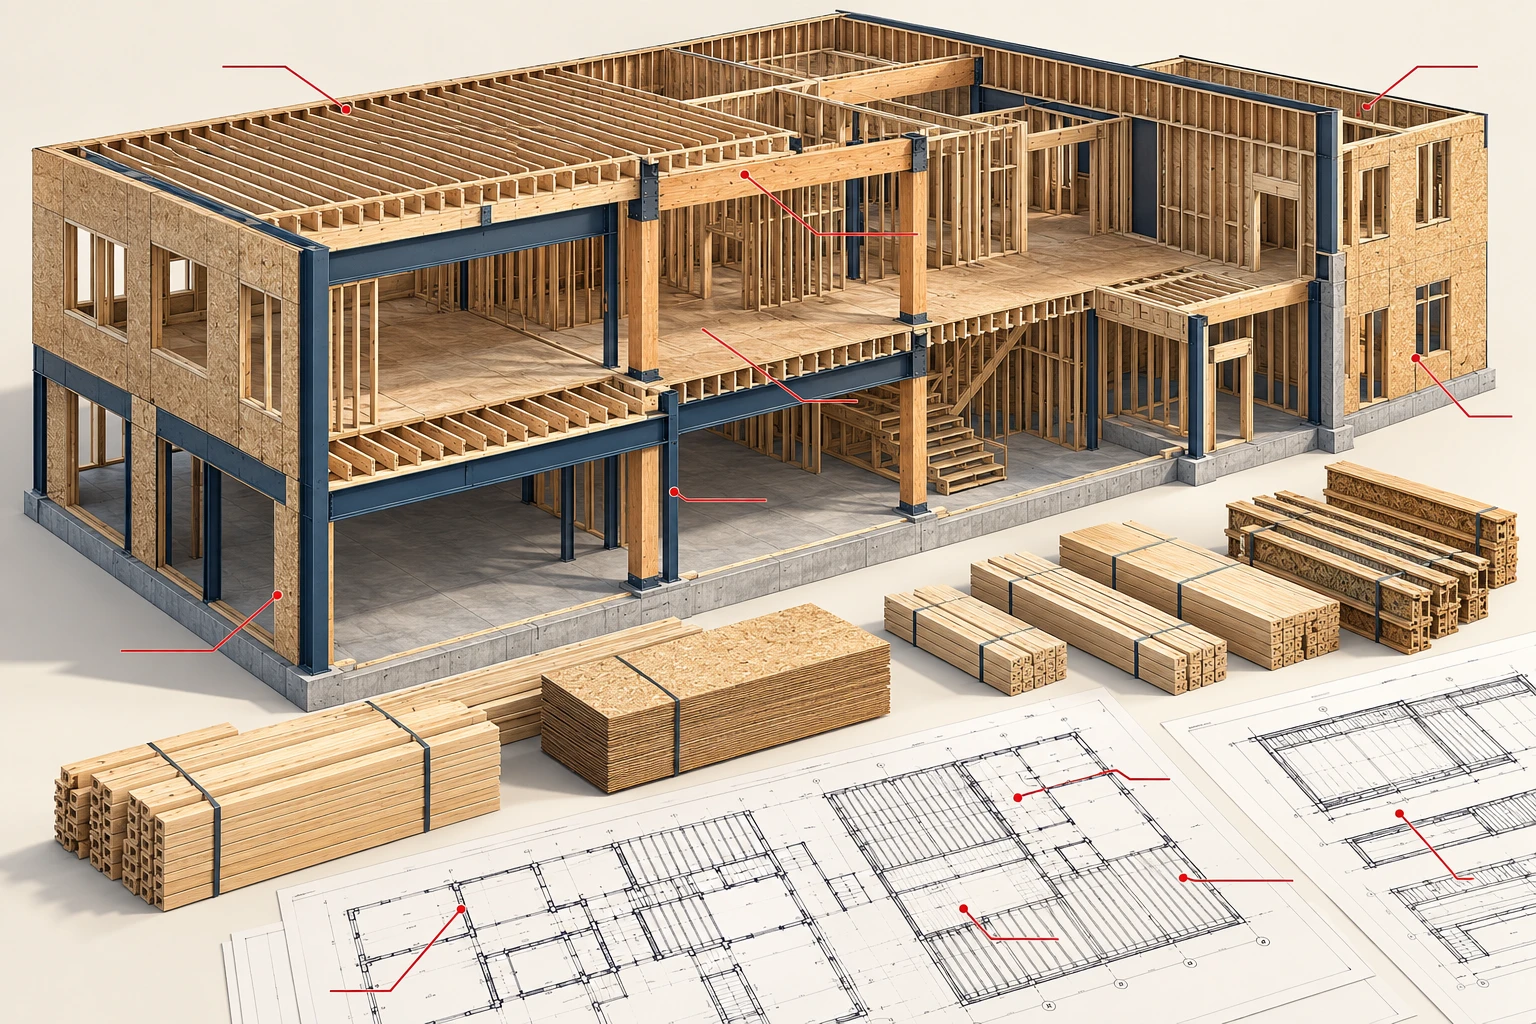
Organized quantities with drawing references, measurement methods and visible waste allowances. Confirm the drawing set and agreed trade scope first.
Record missing details, assumptions and trade interfaces so your team can clarify what could change the quantity or price.
Develop cost schedules using your pricing basis or identified supplier inputs. Keep allowances, exclusions and open scope visible.
Explore an 18,000 SF commercial rough-framing package with 39 assemblies, drawing references, editable pricing, supplier comparison and addendum reconciliation.
Explore the commercial packageThe Cedar Court sample follows a fictional 480 SF ADU from mock plan references through quantity calculations, procurement rounding and scope questions.
All geometry, quantities and prices are fictional. This demonstrates layout and workflow; it is not a client result, quote, structural design or construction document.
Mock M-01/M-02 references, detailed QTO, fictional cost schedule, assumptions, exclusions and review questions.
Download the editable workbook (.xlsx)Bid Summary, Material Worksheet, Quantity Basis and Scope Questions. Input changes update the linked calculations.
Use the PDF alongside the workbook to follow the mock references. Sample prices are not market guidance.
A separate fictional D-104 example shows a Bluebeam Quantity Link measurement feeding the Excel workbook and its panel calculations.
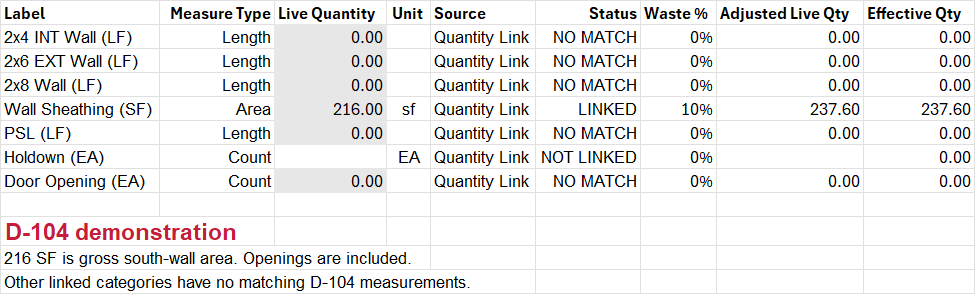
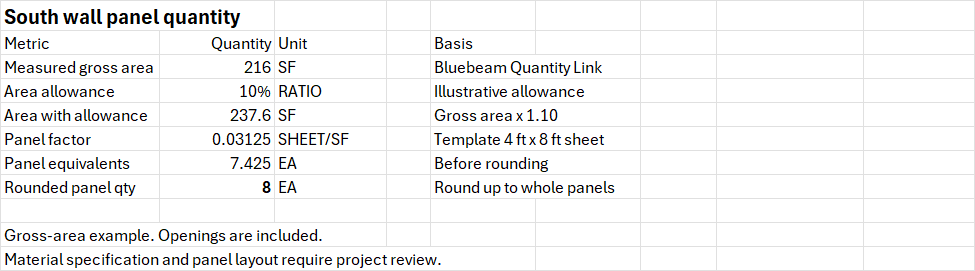
This gross-area example covers the south wall only and includes openings. It is not a whole-building takeoff or optimized cutting schedule. Material specification and panel layout require project review.
Share your plans, specifications, framing scope and target deadline. Receive a scope and fee quote response within 24 hours, or a request for the missing information needed to confirm it. We’ll review the documents and provide a proposed service fee and estimated delivery window, or identify any missing information needed to confirm your quote.
The quote is free. Takeoffs and preconstruction deliverables are paid services, with scope, fee and delivery date agreed before work begins.
A total is useful when your team can trace it back to the drawing, the count method and the assumptions. Here is the stud calculation from our fictional Cedar Court ADU sample.
The mock footprint is 24 ft by 20 ft. At 16-inch spacing, each 24-ft exterior wall uses ceil(24 / (16/12)) + 1 = 19 base studs; each 20-ft wall uses ceil(20 / (16/12)) + 1 = 16. Two of each gives 70 exterior base studs. Both run ends are counted.
Four corners add 12 mock studs; five exterior openings add 20 mock king/jack studs. The interior count and connection allowances add 37. That gives 70 + 12 + 20 + 37 = 139 studs before waste. The mock method retains the base count across openings; that conservative treatment is stated rather than hidden.
The sample applies an illustrative 10% waste allowance: 139 × 1.10 = 152.9. Rounding upward once gives 153 pieces. Nominal 9-ft stock is a purchasing placeholder; actual cut lengths remain unresolved. Ten percent is not a universal recommendation for every job.
These are mock quantities and methods for demonstration. Actual opening framing, corners, spacing, material sizes and lengths must follow the issued documents and agreed scope. This is not a structural design or procurement instruction.
In the sample, ordinary blocking/infill is included through WF08. Specialty backing and fire blocking/stopping remain unpriced pending definition. Treating all of those as one confirmed allowance would conceal an unresolved scope boundary.
Question: Which blocking and backing types are required, where are they detailed, and which trade carries each item?
Action: Request the relevant details and specifications; reconcile trade responsibilities before final pricing.
Bid treatment: State the included basis and identify unresolved items as assumptions, exclusions or separately agreed allowances. Record the revision that resolves the question.
This example illustrates review practice, not an engineering determination or a claim of client savings.
This fictional 24 ft × 20 ft shell connects drawing dimensions, quantity calculations and open scope questions. It demonstrates a review process, not a client result or commercial framing estimate.
How much exterior wall area remains after the shown openings, and what does that mean for an area-based panel allowance?
An 88 LF perimeter × 9 ft uniform wall height gives 792 SF gross area. A 3 ft × 7 ft door and two 3 ft × 4 ft windows deduct 45 SF, leaving 747 SF. At 32 SF per panel, the rounded net-area equivalent is 24 panels. Applying the illustrative 10% area allowance before rounding gives 26 panels.
Trace the calculation and identify what still needs resolution: panel layout, offcut reuse, edge support, backing and fireblocking. The 26-panel allowance is not an optimized cutting or purchasing schedule.
South wall only: 216 SF gross − 45 SF openings = 171 SF net. This is distinct from the 747 SF whole-shell net wall area. Sample prices are not market guidance.
Clear quantities and visible assumptions give your team a basis for pricing and clarification before committing to a proposal.
Start with one project and a clearly agreed framing scope. Add cost preparation only when your pricing basis and requested deliverables are defined.
Agreed framing quantities, drawing references, count methods and stated waste assumptions in an editable workbook.
A readable PDF explaining the quantity basis, exclusions, unresolved details and trade interfaces.
Questions for your project team to resolve before pricing or procurement decisions.
No retainer required. Fee and turnaround depend on drawing completeness, project size and scope. No blanket price or delivery guarantee. Engineering, structural design and field verification are outside this engagement unless separately agreed with qualified providers.
Identify the bid, quantity review or scope clarification this package will support. If there is no clear use for the work, narrow the request before proceeding.
Agree the drawings, trade boundaries, deliverable format, fee, delivery date and review allowance. Availability is confirmed after file review; a request is not a booking.
Check whether the agreed package was delivered, which questions were resolved and how much internal preparation time it replaced. Compare that value with the fee; bid wins and savings are not guaranteed.
Good fit: current drawings, a specific framing scope and a realistic deadline. Resolve first: conflicting revisions, missing structural information or an expectation that a takeoff replaces engineering. We identify the information needed before agreeing the engagement.
Tell us the project type, deadline and scope you want reviewed. Submitting an inquiry does not commit you to paid work.
Request a framing scope reviewadam@redlineprecon.com
408.440.9794
South Bay and Bay Area construction teams.
Collaborative preconstruction support.
The agreed deliverable can include measured quantities, plan references, count and measurement methods, waste allowances and a log of assumptions or missing information. The exact trade scope is agreed after reviewing the drawings.
No. Cedar Court is a fictional 480 SF ADU. Its geometry, quantities, rates and schedules demonstrate layout and workflow; they are not a quote, procurement schedule or structural design.
Yes. We can discuss project-based overflow support for quantities, scope review and bid preparation. Deliverables, fee and timing are agreed after reviewing the files.
Project type and location, the current drawing revision, relevant specifications or addenda, the bid deadline and the framing scope you want reviewed. Use the initial quote form for project basics; share documents through an agreed channel.
Explore the commercial package’s 39-assembly coverage matrix, supplier gaps and linked clarification register.
Inspect the detailed floor, wall and roof boards, enlarged framing interfaces and 39-assembly register, with quantity traces and revision deltas.
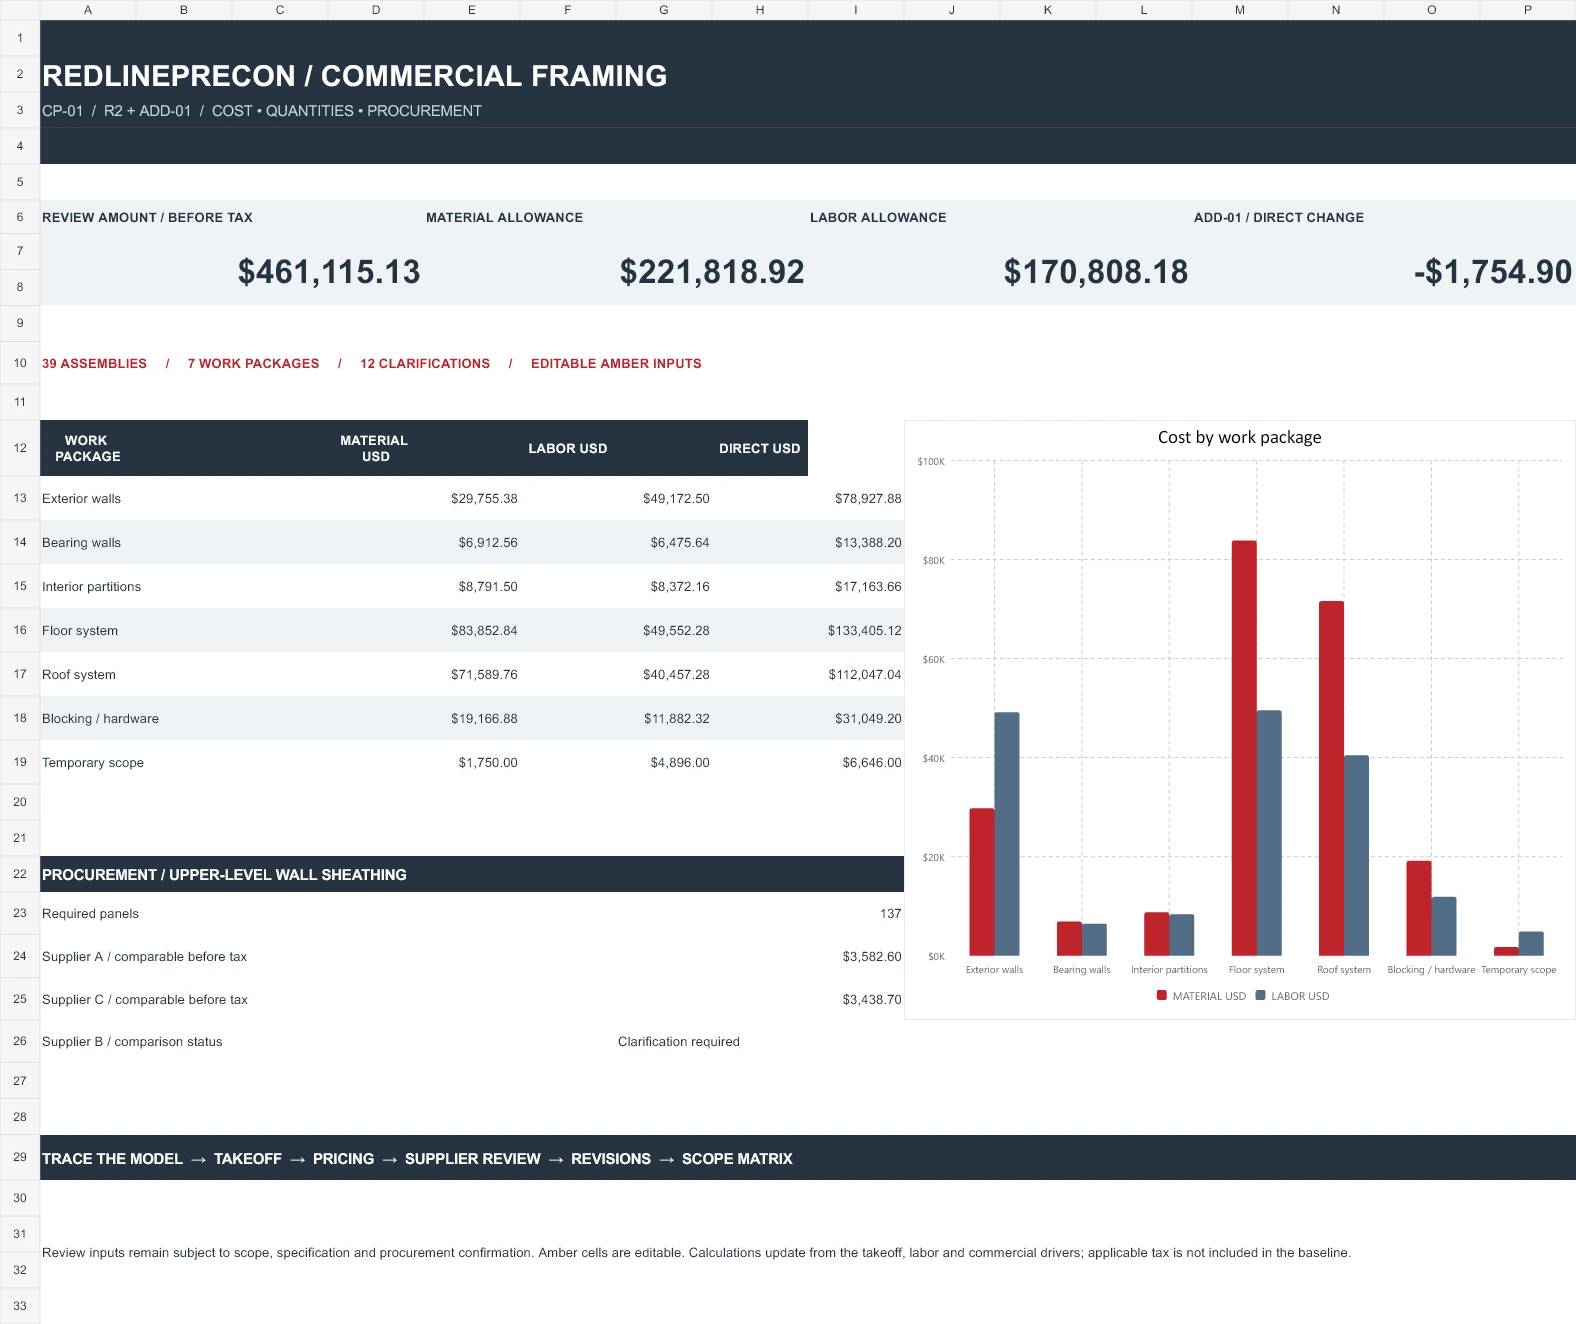 Explore the detailed commercial framing package
The framing reference PDF connects measured scope to markup references and quantity assumptions. The editable framing workbook lets you inspect the calculation basis. Use these samples to evaluate the work format; project quantities require their own document review.
Have an existing framing estimate reviewed · Request a defined framing takeoff
Send your documents, the package you need delivered and your deadline. Selected established GCs, trade partners and consultants can receive a complete first assignment for the agreed scope at no fee.
Acceptance depends on fit, document readiness and capacity. Scope and delivery are agreed in writing. No introductory sales call required.