01 / Drawing basis
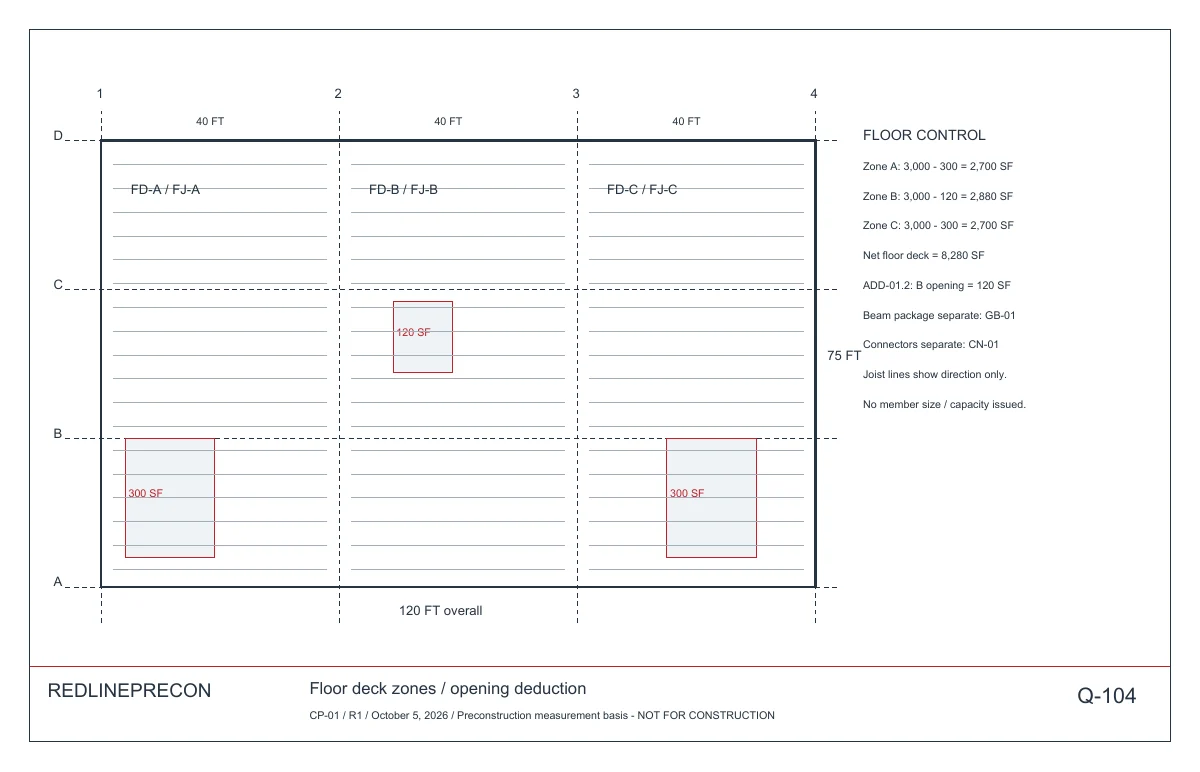
Quantity diagram, not to scale. Use the drawing-basis PDF for the package references.
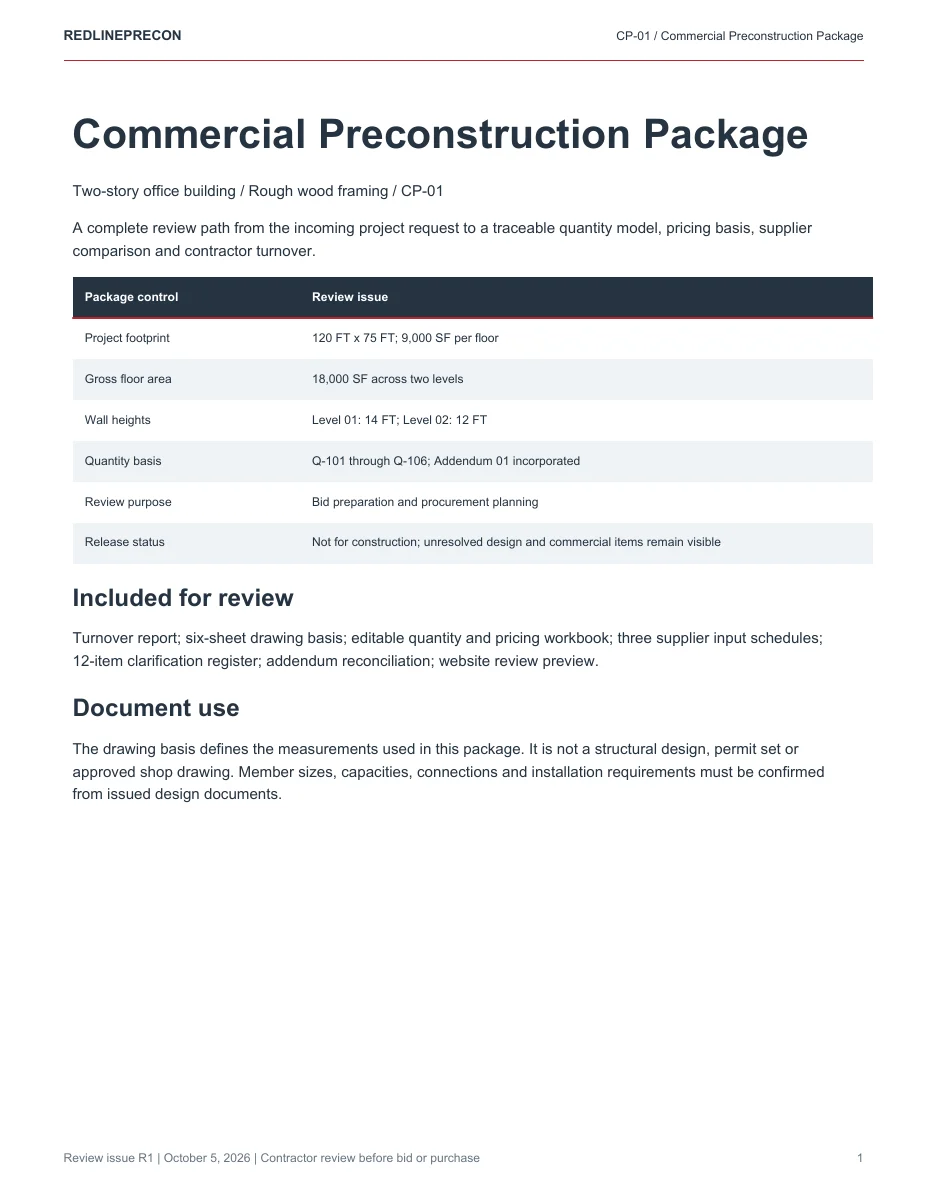
Two-story office building. 18,000 SF. A complete rough-framing review from incoming request through contractor turnover.
Explore the interactive walkthroughDownload the complete package ZIPReview the turnoverOpen the editable workbookPackage issue R1 / October 5, 2026
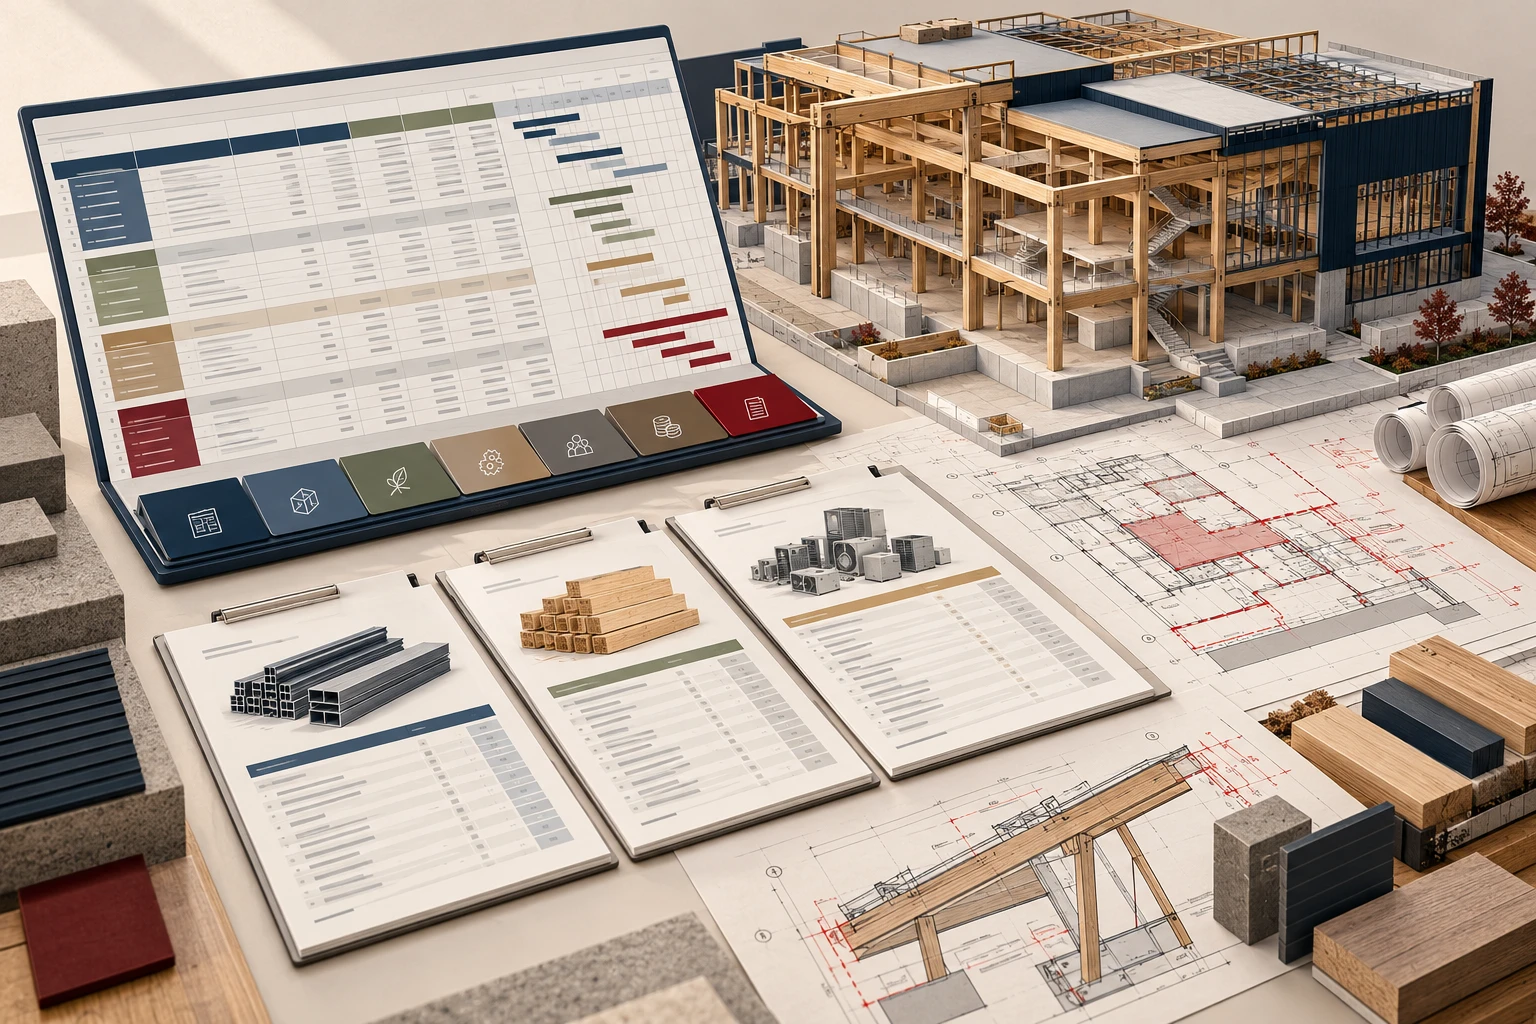
Eleven coordinated tabs connect 39 framing assemblies to purchasing quantities, labor, supplier conditions, addendum impacts and scope boundaries. Explore the actual workbook views below, then download the editable model.
Download the commercial Excel workbook Download the complete coordinated package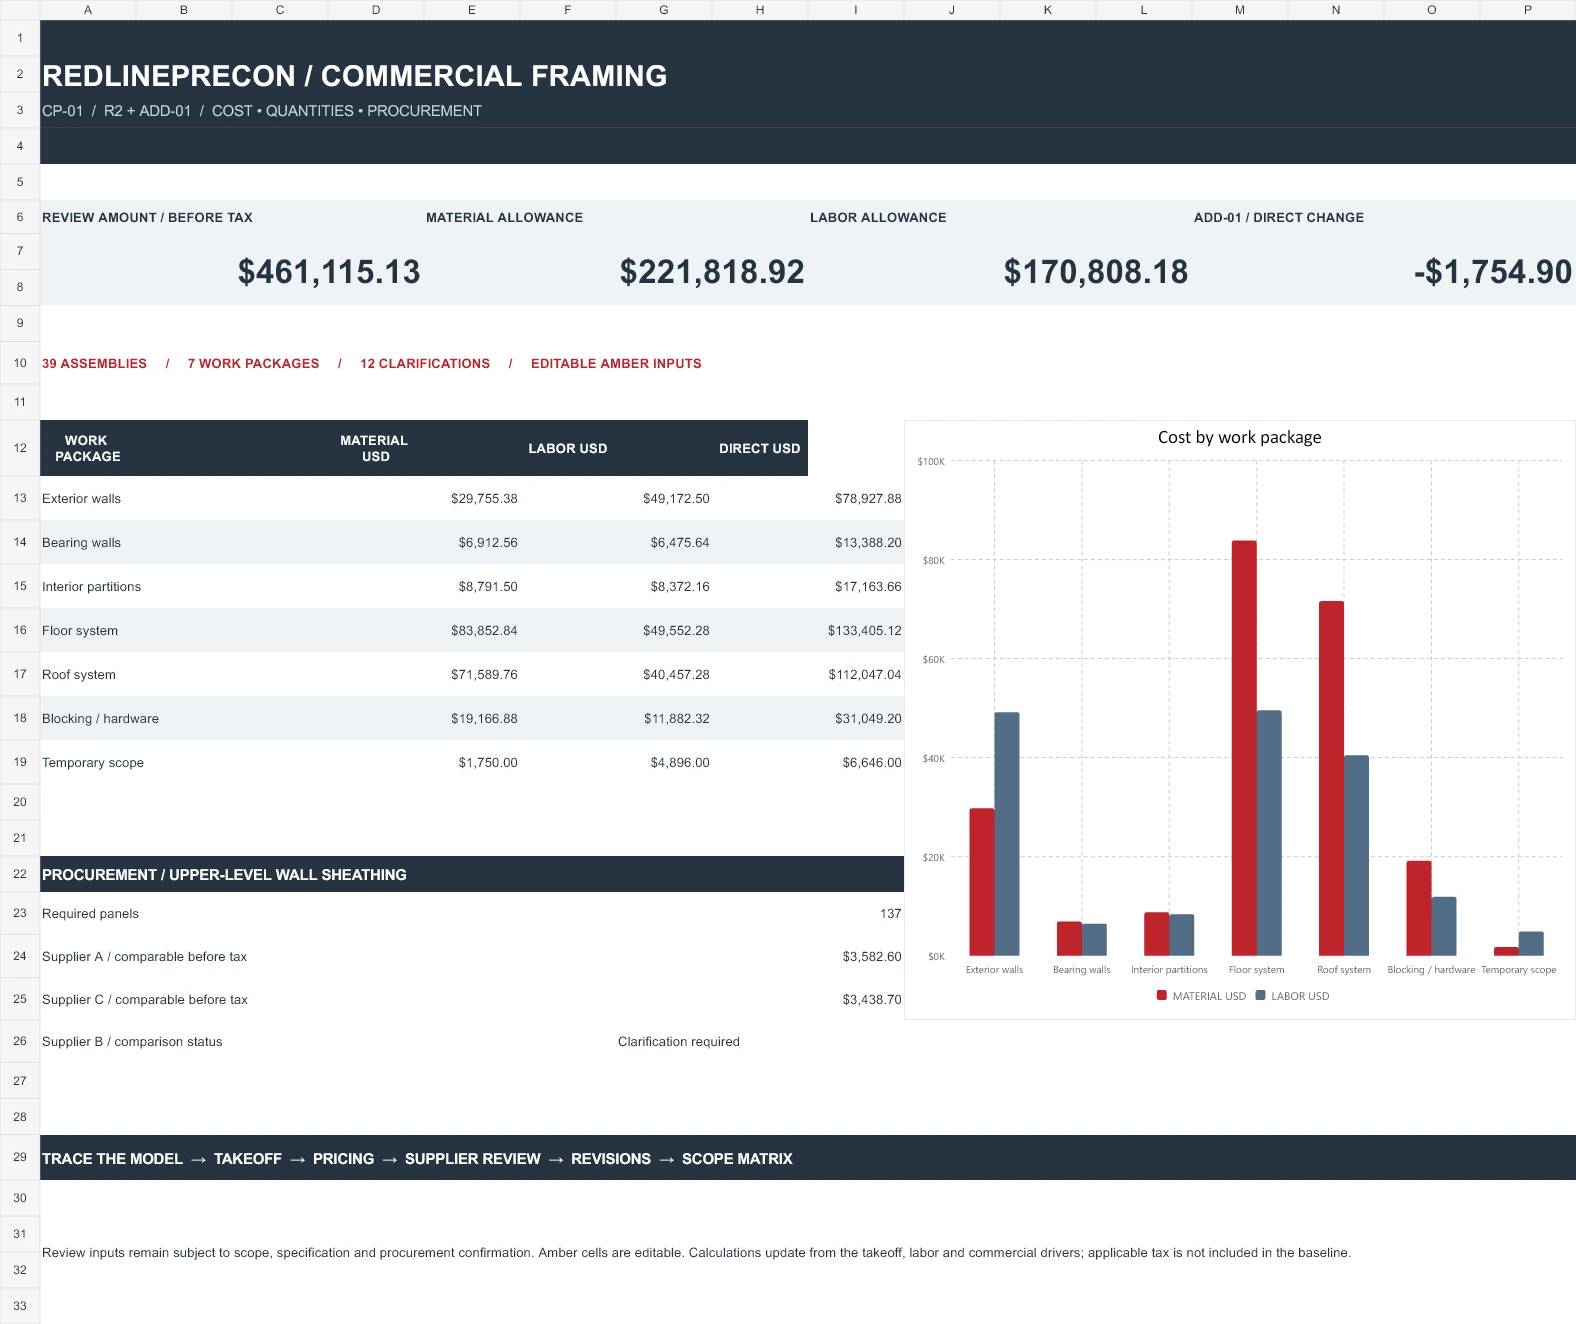
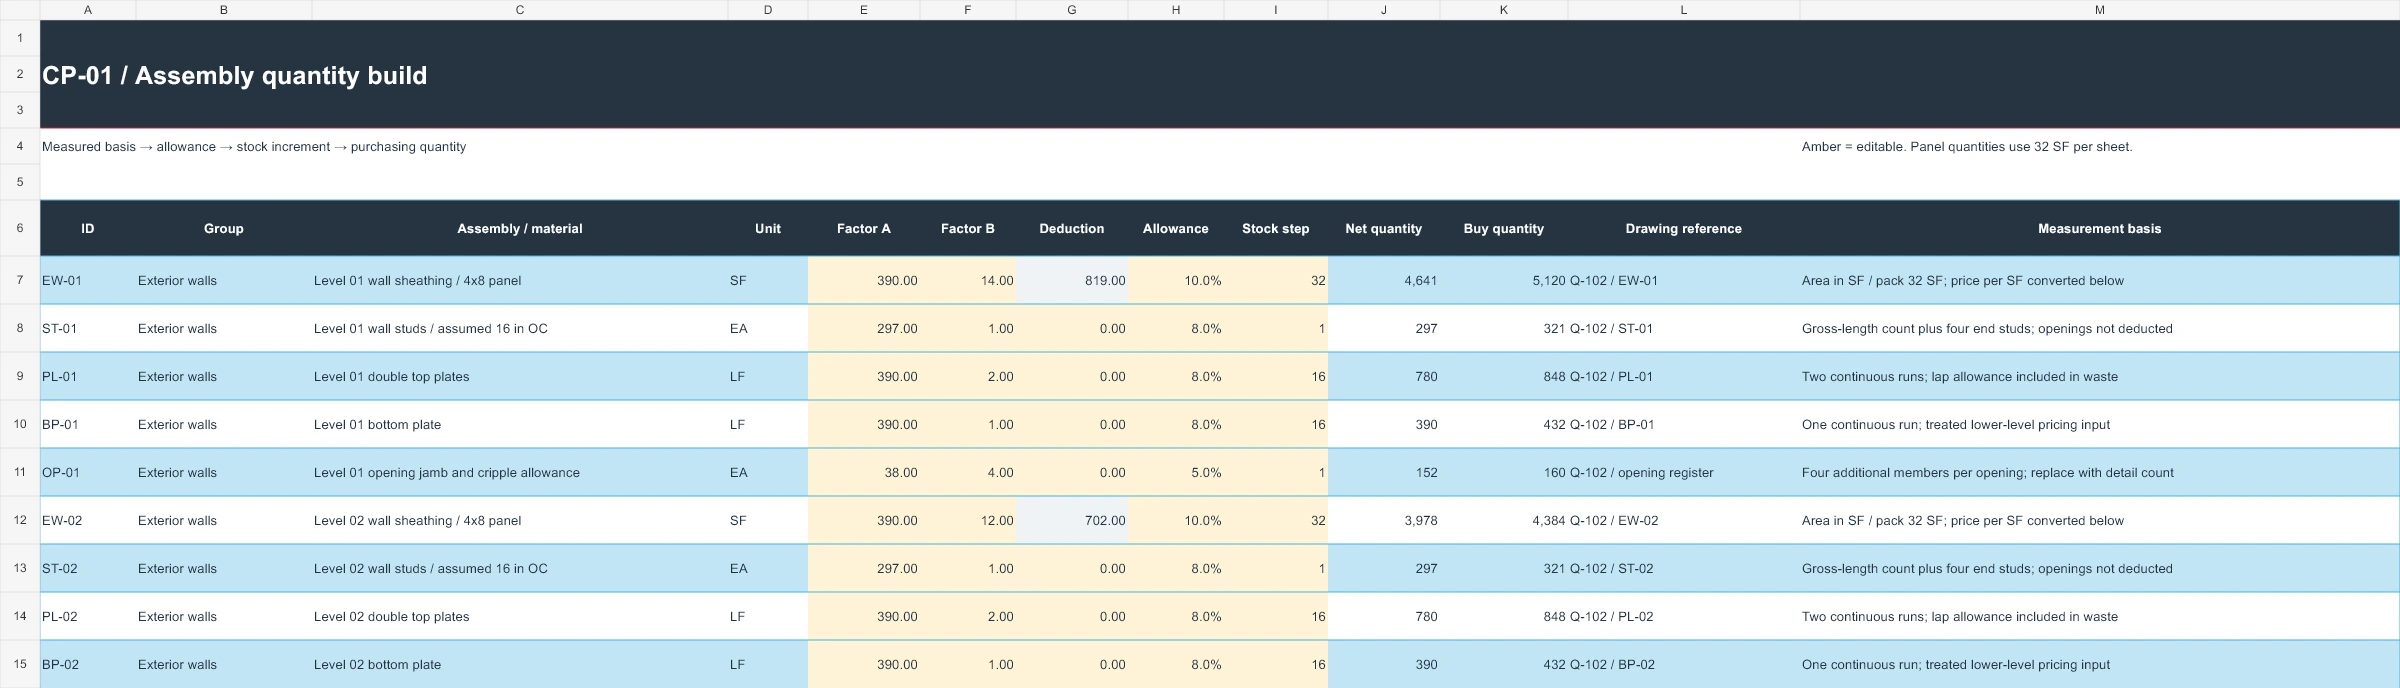
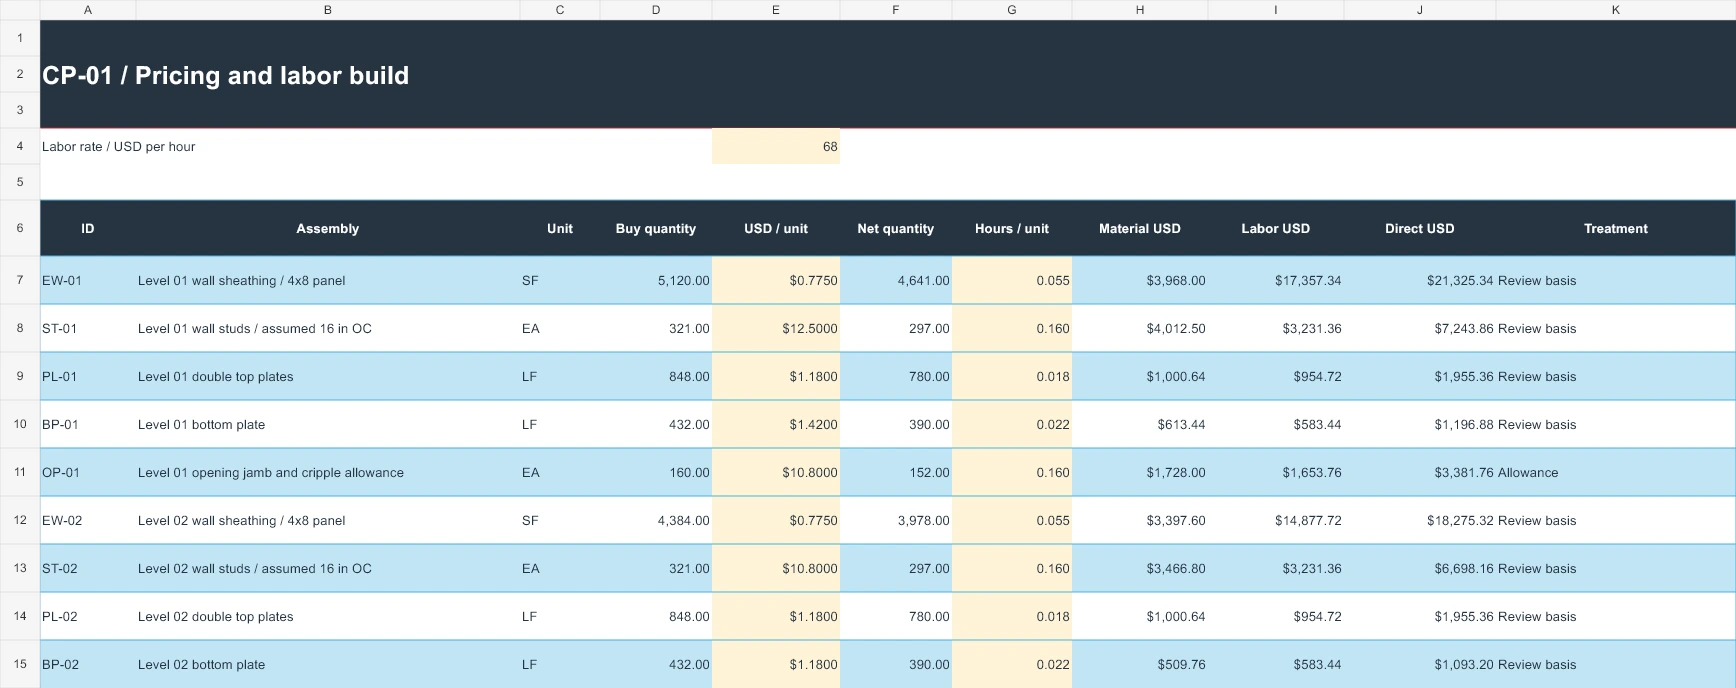
Open the seven-sheet framing review · Assembly register
Review drawings are diagrammatic; issued design governs sizing, connections and construction release. Workbook rates are review inputs, not verified market prices.
Select an assembly, then switch the addendum on or off. Follow the measured quantity through purchasing and pricing. The supplier example shows how missing conditions change a comparison.
Quantity diagram, not to scale. Use the drawing-basis PDF for the package references.
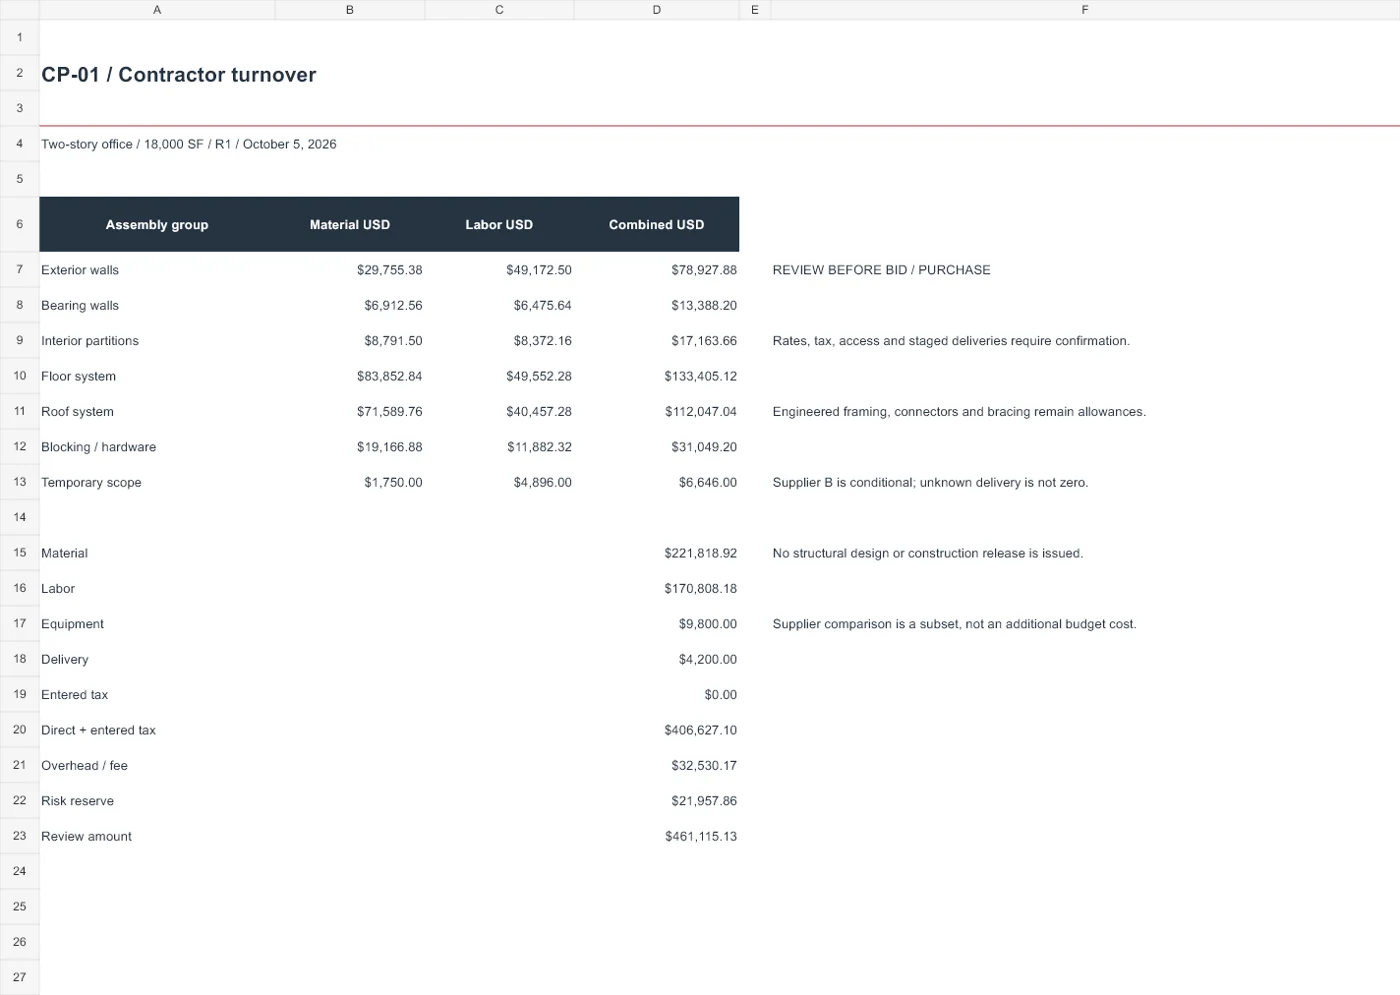
Rates are package review inputs. Labor uses measured quantity; material uses purchasing quantity. Applicable tax is excluded.
Includes equipment and delivery allowances, 8% overhead / fee, and 5% reserve on direct cost plus overhead. Supplier comparison amounts are already part of the material basis; do not add them again.
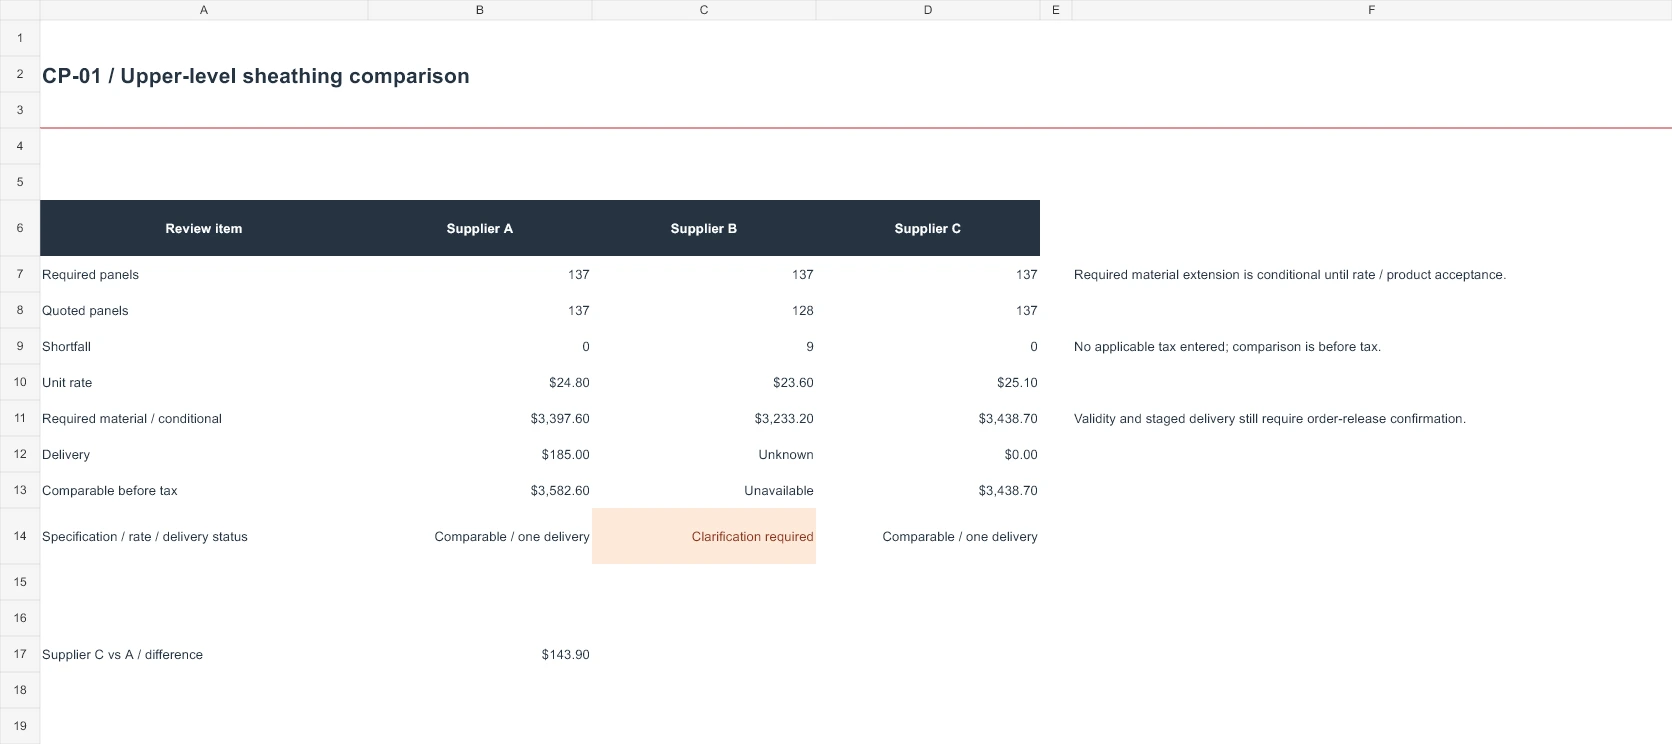
This separate procurement example covers EW-02 upper-level wall sheathing: 137 panels. Supplier B quotes 128 panels and proposes OSB instead of the scheduled plywood.
Leave delivery blank when unknown; enter 0 only to explore confirmed inclusion. These controls explore assumptions and do not record supplier acceptance.
| Review item | Supplier A | Supplier B | Supplier C |
|---|
The default view reconciles with CP-01 R1 and the downloadable workbook. Exploration stays in this page and is not submitted or saved.
Requested outputs, acceptance conditions, exclusions and document control.
Assembly IDs, measurements, procurement rounding and addendum deltas.
Review the six-sheet drawing basis →Supplier conditions, unresolved scope and a cost build your team can edit.
4,641 SF measured → 5,120 SF purchasing
Q-102 / EW-01297 EA measured → 321 EA purchasing
Q-102 / ST-01780 LF measured → 848 LF purchasing
Q-102 / PL-01390 LF measured → 432 LF purchasing
Q-102 / BP-01152 EA measured → 160 EA purchasing
Q-102 / opening register3,978 SF measured → 4,384 SF purchasing
Q-102 / EW-02297 EA measured → 321 EA purchasing
Q-102 / ST-02780 LF measured → 848 LF purchasing
Q-102 / PL-02| Upper-level sheathing | Supplier A | Supplier B | Supplier C |
|---|---|---|---|
| Required / quoted panels | 137 / 137 | 137 / 128 | 137 / 137 |
| Complete amount before tax | $3,582.60 | Unavailable | $3,438.70 |
| Decision condition | Reconfirm at release | 9 panels short; substitution and delivery unresolved | One delivery included |
Pricing inputs are for review. Applicable tax and staged delivery require confirmation.
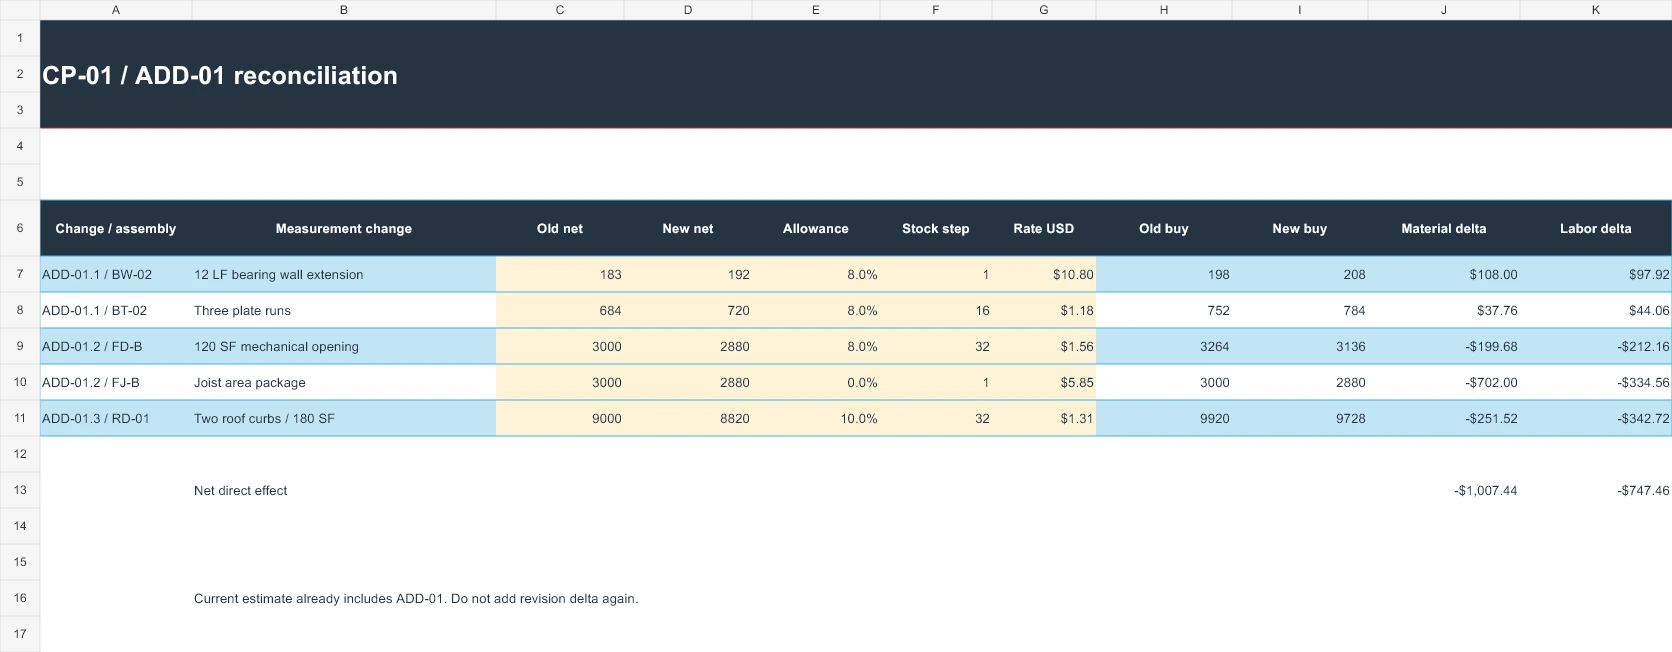
12 LF of bearing wall added. 120 SF of floor opening added. Two roof curbs added. The workbook preserves both measurement bases and carries the changes through the current estimate.
Inspect the revision modelFor established GCs, trade partners and consultants with recurring preconstruction needs.
Explore the first-assignment offerConstruction release uses approved design and shop documents. CP-01 is a preconstruction review basis.
Send your documents, the package you need delivered and your deadline. Selected established GCs, trade partners and consultants can receive a complete first assignment for the agreed scope at no fee.
Acceptance depends on fit, document readiness and capacity. Scope and delivery are agreed in writing. No introductory sales call required.
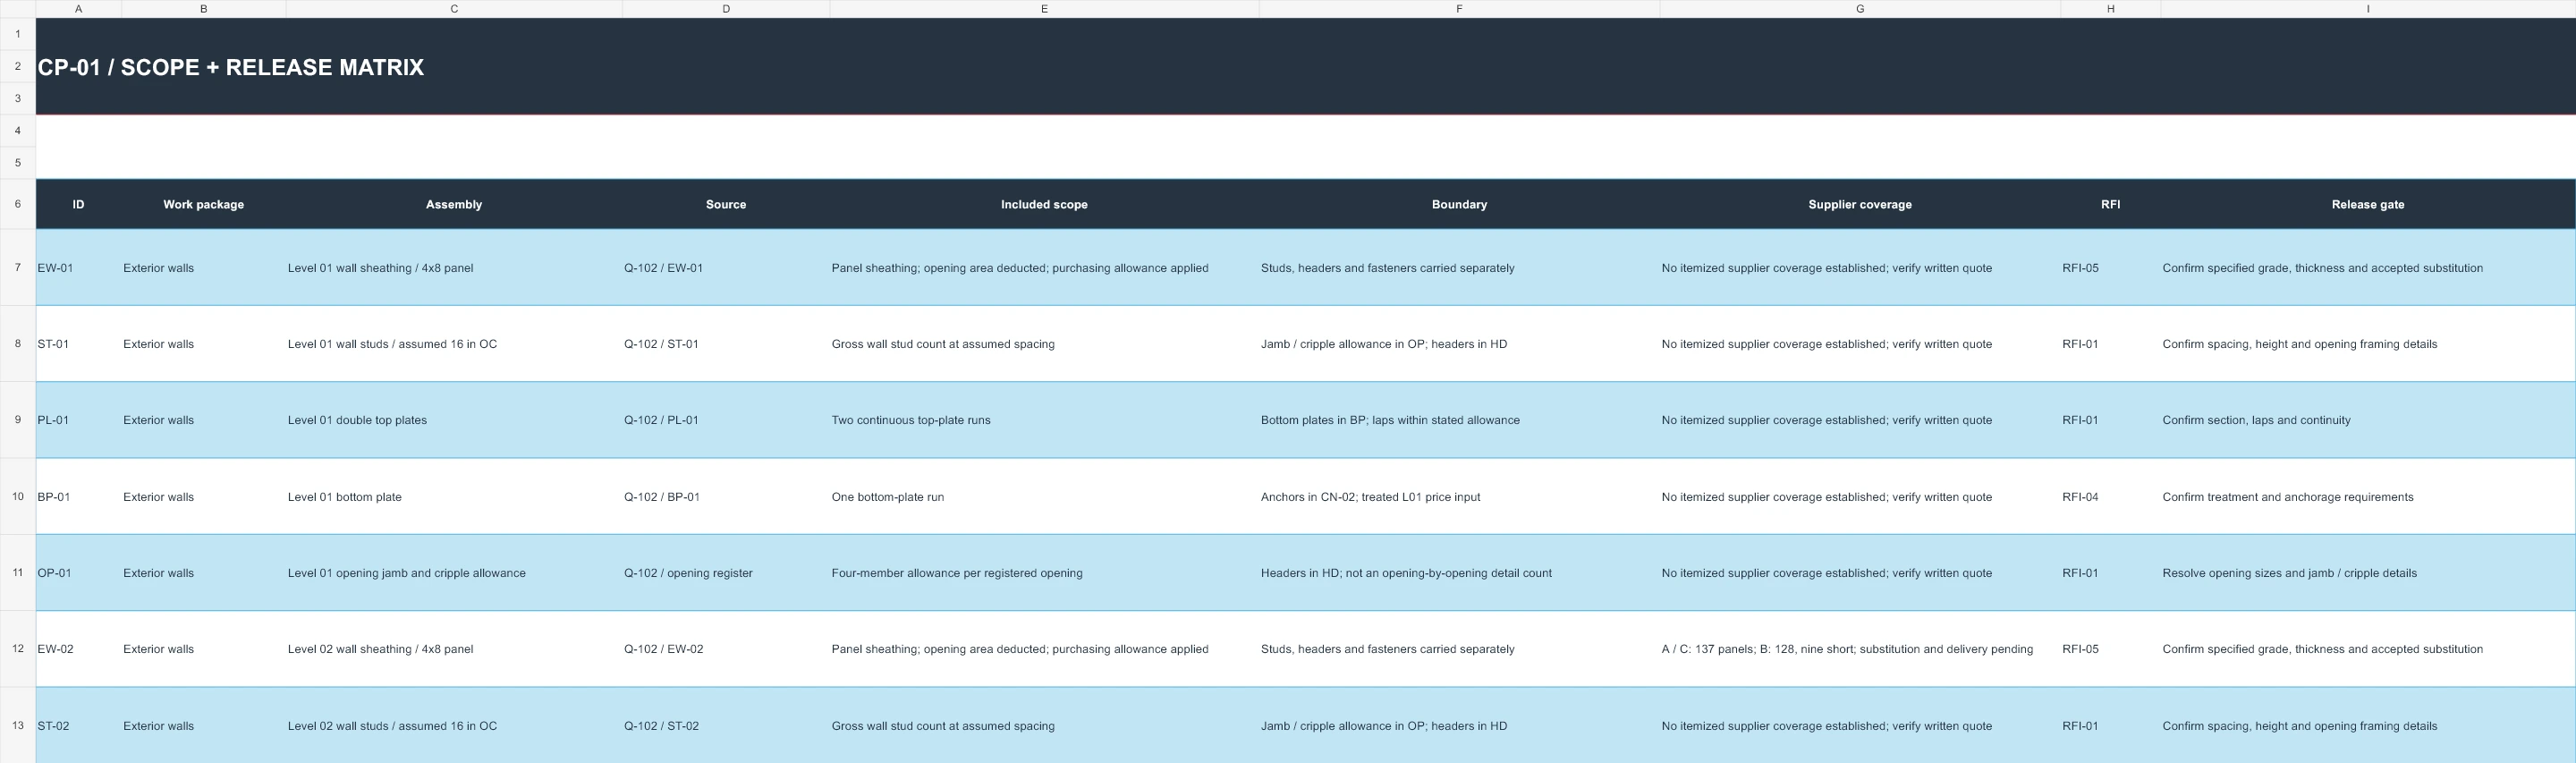
A 39-assembly reconciliation connects takeoff coverage, package boundaries, supplier coverage and clarification ownership. Measured quantities are distinct from approved design or a confirmed supplier commitment.
Download the scope matrix CSVShowing 39 assemblies
| Assembly / source | Included scope / boundary | Supplier coverage | Clarification / release gate |
|---|---|---|---|
| EW-01 Level 01 wall sheathing / 4x8 panel Q-102 / EW-01 | Panel sheathing; opening area deducted; purchasing allowance applied Boundary: Studs, headers and fasteners carried separately | No itemized supplier coverage established; verify written quote | RFI-05 Confirm specified grade, thickness and accepted substitution Measured basis / confirmation required |
| ST-01 Level 01 wall studs / assumed 16 in OC Q-102 / ST-01 | Gross wall stud count at assumed spacing Boundary: Jamb / cripple allowance in OP; headers in HD | No itemized supplier coverage established; verify written quote | RFI-01 Confirm spacing, height and opening framing details Measured basis / confirmation required |
| PL-01 Level 01 double top plates Q-102 / PL-01 | Two continuous top-plate runs Boundary: Bottom plates in BP; laps within stated allowance | No itemized supplier coverage established; verify written quote | RFI-01 Confirm section, laps and continuity Measured basis / confirmation required |
| BP-01 Level 01 bottom plate Q-102 / BP-01 | One bottom-plate run Boundary: Anchors in CN-02; treated L01 price input | No itemized supplier coverage established; verify written quote | RFI-04 Confirm treatment and anchorage requirements Measured basis / confirmation required |
| OP-01 Level 01 opening jamb and cripple allowance Q-102 / opening register | Four-member allowance per registered opening Boundary: Headers in HD; not an opening-by-opening detail count | No itemized supplier coverage established; verify written quote | RFI-01 Resolve opening sizes and jamb / cripple details Allowance / release hold |
| EW-02 Level 02 wall sheathing / 4x8 panel Q-102 / EW-02 | Panel sheathing; opening area deducted; purchasing allowance applied Boundary: Studs, headers and fasteners carried separately | A / C: 137 panels; B: 128, nine short; substitution and delivery pending | RFI-05 Confirm specified grade, thickness and accepted substitution Measured basis / confirmation required |
| ST-02 Level 02 wall studs / assumed 16 in OC Q-102 / ST-02 | Gross wall stud count at assumed spacing Boundary: Jamb / cripple allowance in OP; headers in HD | No itemized supplier coverage established; verify written quote | RFI-01 Confirm spacing, height and opening framing details Measured basis / confirmation required |
| PL-02 Level 02 double top plates Q-102 / PL-02 | Two continuous top-plate runs Boundary: Bottom plates in BP; laps within stated allowance | No itemized supplier coverage established; verify written quote | RFI-01 Confirm section, laps and continuity Measured basis / confirmation required |
| BP-02 Level 02 bottom plate Q-102 / BP-02 | One bottom-plate run Boundary: Anchors in CN-02; treated L01 price input | No itemized supplier coverage established; verify written quote | RFI-04 Confirm treatment and anchorage requirements Measured basis / confirmation required |
| OP-02 Level 02 opening jamb and cripple allowance Q-102 / opening register | Four-member allowance per registered opening Boundary: Headers in HD; not an opening-by-opening detail count | No itemized supplier coverage established; verify written quote | RFI-01 Resolve opening sizes and jamb / cripple details Allowance / release hold |
| BW-01 Level 01 bearing-wall stud count Q-103 / BW-01 | Bearing-wall gross-run stud count Boundary: Plates in BT; engineered members separate | No itemized supplier coverage established; verify written quote | RFI-02 Confirm revised bearing wall support details Measured basis / confirmation required |
| BT-01 Level 01 bearing-wall top and bottom plates Q-103 / BT-01 | Two top and one bottom plate run Boundary: Studs in BW; holdowns separate | No itemized supplier coverage established; verify written quote | RFI-02 Confirm revised runs and plate schedule Measured basis / confirmation required |
| NB-01 Level 01 nonbearing wood partition studs Q-103 / NB-01 | Wood-only partition stud allowance Boundary: Steel framing excluded; plates in NP | No itemized supplier coverage established; verify written quote | RFI-08 Confirm partition material and layout Allowance / release hold |
| NP-01 Level 01 nonbearing partition plates Q-103 / NP-01 | Three wood partition plate runs Boundary: Studs in NB; steel framing excluded | No itemized supplier coverage established; verify written quote | RFI-08 Confirm wood partition scope Measured basis / confirmation required |
| BW-02 Level 02 bearing-wall stud count Q-103 / BW-02 | Bearing-wall gross-run stud count Boundary: Plates in BT; engineered members separate | No itemized supplier coverage established; verify written quote | RFI-02 Confirm revised bearing wall support details Measured basis / confirmation required |
| BT-02 Level 02 bearing-wall top and bottom plates Q-103 / BT-02 | Two top and one bottom plate run Boundary: Studs in BW; holdowns separate | No itemized supplier coverage established; verify written quote | RFI-02 Confirm revised runs and plate schedule Measured basis / confirmation required |
| NB-02 Level 02 nonbearing wood partition studs Q-103 / NB-02 | Wood-only partition stud allowance Boundary: Steel framing excluded; plates in NP | No itemized supplier coverage established; verify written quote | RFI-08 Confirm partition material and layout Allowance / release hold |
| NP-02 Level 02 nonbearing partition plates Q-103 / NP-02 | Three wood partition plate runs Boundary: Studs in NB; steel framing excluded | No itemized supplier coverage established; verify written quote | RFI-08 Confirm wood partition scope Measured basis / confirmation required |
| HD-01 Opening header package / sizing pending Q-102 / HD-01 | Provisional header package Boundary: Floor beams in GB; no final member sizes | No itemized supplier coverage established; verify written quote | RFI-01 Obtain issued header schedule and supplier quotation Allowance / release hold |
| FD-A Zone A floor deck / 4x8 panel Q-104 / FD-A | Deck area less bounded openings; stock-rounded panels Boundary: Joists, rim, beams and trim are separate | No itemized supplier coverage established; verify written quote | RFI-06 Confirm opening geometry, deck specification and edge support Measured basis / confirmation required |
| FJ-A Zone A engineered joist package Q-104 / FJ-A | Area-priced engineered joist allowance Boundary: Beams GB, posts PC and connectors CN-01 excluded | No itemized supplier coverage established; verify written quote | RFI-09 Obtain joist layout and written supplier scope Allowance / release hold |
| RB-A Zone A rim board Q-104 / RB-A | Zone-boundary rim-board allowance Boundary: Not a net exterior-perimeter measurement | No itemized supplier coverage established; verify written quote | RFI-09 Reconcile duplicated zone boundaries against final layout Allowance / release hold |
| FD-B Zone B floor deck / 4x8 panel Q-104 / FD-B | Deck area less bounded openings; stock-rounded panels Boundary: Joists, rim, beams and trim are separate | No itemized supplier coverage established; verify written quote | RFI-06 Confirm opening geometry, deck specification and edge support Measured basis / confirmation required |
| FJ-B Zone B engineered joist package Q-104 / FJ-B | Area-priced engineered joist allowance Boundary: Beams GB, posts PC and connectors CN-01 excluded | No itemized supplier coverage established; verify written quote | RFI-09 Obtain joist layout and written supplier scope Allowance / release hold |
| RB-B Zone B rim board Q-104 / RB-B | Zone-boundary rim-board allowance Boundary: Not a net exterior-perimeter measurement | No itemized supplier coverage established; verify written quote | RFI-09 Reconcile duplicated zone boundaries against final layout Allowance / release hold |
| FD-C Zone C floor deck / 4x8 panel Q-104 / FD-C | Deck area less bounded openings; stock-rounded panels Boundary: Joists, rim, beams and trim are separate | No itemized supplier coverage established; verify written quote | RFI-06 Confirm opening geometry, deck specification and edge support Measured basis / confirmation required |
| FJ-C Zone C engineered joist package Q-104 / FJ-C | Area-priced engineered joist allowance Boundary: Beams GB, posts PC and connectors CN-01 excluded | No itemized supplier coverage established; verify written quote | RFI-09 Obtain joist layout and written supplier scope Allowance / release hold |
| RB-C Zone C rim board Q-104 / RB-C | Zone-boundary rim-board allowance Boundary: Not a net exterior-perimeter measurement | No itemized supplier coverage established; verify written quote | RFI-09 Reconcile duplicated zone boundaries against final layout Allowance / release hold |
| GB-01 Beam package / member schedule pending Q-104 / GB-01 | Separate engineered beam allowance Boundary: Joist package excludes beams; connectors separate | No itemized supplier coverage established; verify written quote | RFI-09 Obtain member sizes, lengths and connections Allowance / release hold |
| PC-01 Post / column package / schedule pending Q-104 / PC-01 | Separate post / column allowance Boundary: No final post capacities or connector schedule | No itemized supplier coverage established; verify written quote | RFI-09 Obtain post schedule and connection design Allowance / release hold |
| RD-01 Roof deck / 4x8 panel Q-105 / RD-01 | Roof deck less two curb openings Boundary: Truss procurement area is not reduced | No itemized supplier coverage established; verify written quote | RFI-06 Confirm curb geometry and roof sheathing requirements Measured basis / confirmation required |
| RT-01 Engineered roof truss package Q-105 / RT-01 | Footprint-priced engineered truss allowance Boundary: Permanent bracing PB separate; freight conditions pending | No itemized supplier coverage established; verify written quote | RFI-03 Obtain truss design, quote scope and delivery terms Allowance / release hold |
| PB-01 Permanent bracing material allowance Q-105 / PB-01 | Eight provisional continuous bracing runs Boundary: Temporary bracing in TS; final layout pending | No itemized supplier coverage established; verify written quote | RFI-03 Obtain permanent bracing layout and price Allowance / release hold |
| BL-01 Floor edge and opening blocking Q-104 / BL-01 | Floor-edge blocking or fixture-backing allowance Boundary: Fireblocking and specialty details require scope review | No itemized supplier coverage established; verify written quote | RFI-08 Confirm blocking details and backing responsibility Allowance / release hold |
| BL-02 Backing to scheduled fixtures Q-103 / BL-02 | Floor-edge blocking or fixture-backing allowance Boundary: Fireblocking and specialty details require scope review | No itemized supplier coverage established; verify written quote | RFI-08 Confirm blocking details and backing responsibility Allowance / release hold |
| CN-01 Joist / beam connector package Q-104 / CN-01 | Separate connection / anchorage allowance Boundary: Not an engineered count or capacity schedule | No itemized supplier coverage established; verify written quote | RFI-04 Confirm counts, capacities, coating and supplier scope Allowance / release hold |
| CN-02 Holdown and anchor package Q-102 / CN-02 | Separate connection / anchorage allowance Boundary: Not an engineered count or capacity schedule | No itemized supplier coverage established; verify written quote | RFI-04 Confirm counts, capacities, coating and supplier scope Allowance / release hold |
| FN-01 Fastener package Q-106 / FN-01 | Fastener material allowance Boundary: Installation effort carried in assembly labor | No itemized supplier coverage established; verify written quote | RFI-04 Confirm fastening schedule and coating requirements Allowance / release hold |
| TS-01 Temporary bracing / consumables Q-106 / TS-01 | Temporary bracing / consumables allowance Boundary: Permanent bracing in PB; equipment carried separately | No itemized supplier coverage established; verify written quote | RFI-11 Agree means, sequence and access with framing contractor Allowance / release hold |
RFI links show the review issue and intended owner. They do not indicate an RFI has been submitted or answered.
Issue: Architectural opening 8 FT; structural reference 7 FT
Owner: Design team
Required action: Confirm opening and issued header schedule
Status: Pending
Pricing treatment: Header package remains allowance
Issue: 12 LF bearing wall added at grid 3
Owner: GC / design team
Required action: Confirm revised supporting details
Status: Incorporated - detail pending
Pricing treatment: 10 studs and 32 LF purchasing plates added
Issue: Truss input schedule excludes permanent bracing
Owner: Truss supplier / designer
Required action: Issue bracing layout and price
Status: Pending
Pricing treatment: Carry provisional material and labor
Issue: Exposed condition coating not scheduled
Owner: Design team
Required action: Confirm coating and affected counts
Status: Pending
Pricing treatment: Hardware price is allowance
Issue: Supplier B alternate product not accepted
Owner: GC / design team
Required action: Confirm equivalence and approval
Status: Pending
Pricing treatment: Exclude B from unconditional ranking
Issue: 120 SF mechanical opening added
Owner: MEP / design team
Required action: Confirm opening geometry and trimming
Status: Quantity incorporated
Pricing treatment: Deck -128 SF purchasing; trim allowance retained
Issue: Price includes one combined delivery
Owner: GC / supplier
Required action: Confirm two-floor staged delivery cost
Status: Pending
Pricing treatment: No staged-delivery cost claimed included
Issue: Wood partition assumption needs confirmation
Owner: GC / design team
Required action: Confirm wood versus steel locations
Status: Pending
Pricing treatment: Wood only; no steel framing quantities
Issue: Member sizes and connection details unresolved
Owner: Structural designer
Required action: Issue beam schedule and supplier package
Status: Pending
Pricing treatment: Separate beam allowance
Issue: No project jurisdiction assigned
Owner: GC / supplier
Required action: Confirm applicable tax and taxable freight
Status: Pending
Pricing treatment: Tax input 0%; result excludes applicable tax
Issue: Crew sequence / access not established
Owner: GC / framing contractor
Required action: Confirm temporary bracing and access plan
Status: Pending
Pricing treatment: Temporary means allowance
Issue: Validity 15 days; release date not established
Owner: GC / supplier
Required action: Reconfirm at order release
Status: Pending
Pricing treatment: No escalation lock assumed
Supplier schedules in CP-01 address upper-level wall sheathing only. Coverage of other assemblies is not established by those schedules. Cross-cutting commercial holds: RFI-07 delivery, RFI-10 tax and RFI-12 quote validity.