Follow a commercial package from inquiry to turnover.
Trace drawing references into quantities, review pricing assumptions and compare supplier scope. See how an addendum changes the package before the handoff.
Explore the commercial packageRedlinePrecon provides additional preconstruction capacity for contractors managing overlapping bids and active projects. Our team collaborates on quantities, scope reviews, quote comparisons and budget updates around your priorities, pricing assumptions and deadlines.
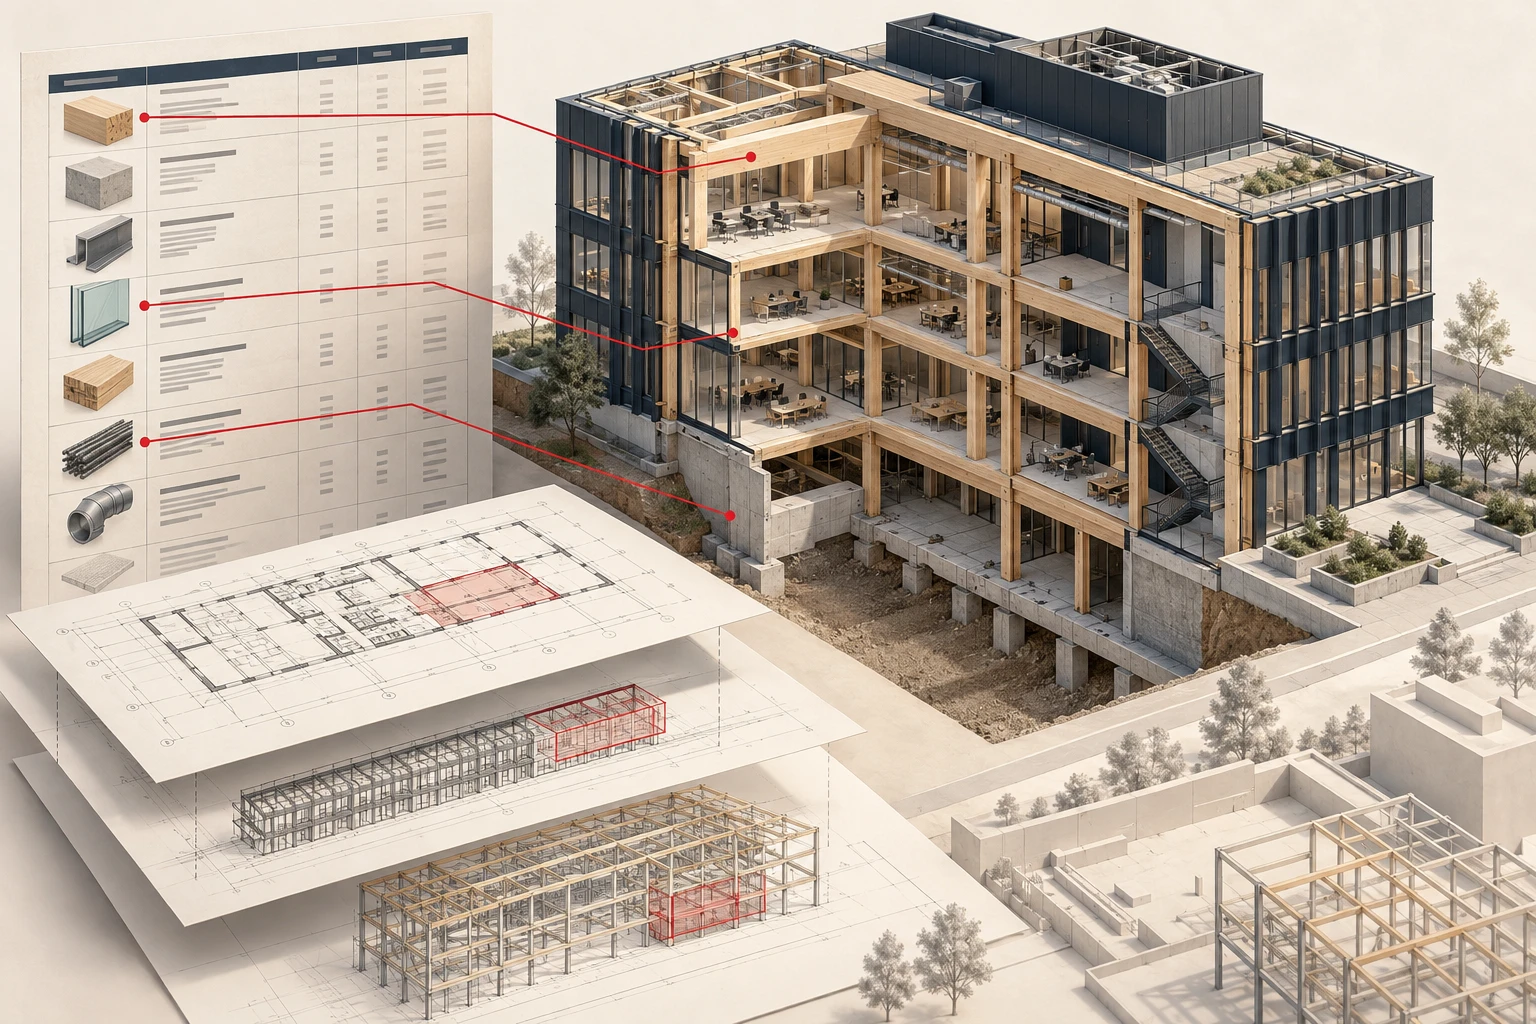
Select a service to explore the support available. Engage us for a focused task or a broader preconstruction effort.
The decision: What pricing basis and assumptions should the bid use?
Support for organizing estimate inputs, developing costs, and documenting the assumptions behind the numbers.
Typical focus: estimate development, cost breakdowns, allowances, and exclusions tailored to the agreed project scope.
The decision: What material and labor quantities should the bid use?
Measured quantities from project documents, organized so your team can trace the work and use the results in pricing.
Typical focus: quantity schedules, marked-up references, and documented measurement assumptions.
The decision: How has the budget changed, and what is driving the difference?
Preliminary and developing budgets that make assumptions, allowances, and unresolved scope visible as the design evolves.
Typical focus: budget structure, cost updates, alternate comparisons, and areas requiring further pricing.
The decision: What is included, missing or awaiting clarification?
Review drawings, specifications, and proposals for scope gaps, overlaps, and qualifications that warrant clarification.
Typical focus: scope checklists, exclusions, trade interfaces, and questions for the project team.
The decision: What needs reconciling before selecting a proposal?
Organize subcontractor proposals into an understandable comparison, with differences in coverage and qualifications called out.
Typical focus: bid comparison matrices, inclusions and exclusions, alternates, and clarification items.
The decision: Which coordination or sequencing questions need design or field input?
A practical review of project documents for coordination concerns, sequencing considerations, and details that may need resolution.
Typical focus: a prioritized issue log and questions for the design and construction teams.
The decision: What needs attention next to keep the bid moving?
Flexible support for the coordination and document work that keeps a preconstruction effort moving.
Typical focus: bid package organization, addenda tracking, clarification logs, and support through a defined milestone.
Know what is ready, what needs confirmation and what happens next. Explore the deliverables and reporting behind our preconstruction support.
Trace drawing references into quantities, review pricing assumptions and compare supplier scope. See how an addendum changes the package before the handoff.
Explore the commercial packageA weekly report brings accepted assignments, deadlines, open decisions and next priorities together—with committed and unallocated capacity clearly separated.
View the weekly support reportEvaluate RedlinePrecon on a complete first assignment for an agreed scope. Send your documents, requested deliverables and deadline for review.
Acceptance depends on fit, document readiness and capacity. No introductory sales call required. No obligation to continue.
Reserve an agreed level of preconstruction support around your bid calendar. We confirm assignment scope, available capacity and delivery dates before accepting the work.
Explore weekly support and workload planning →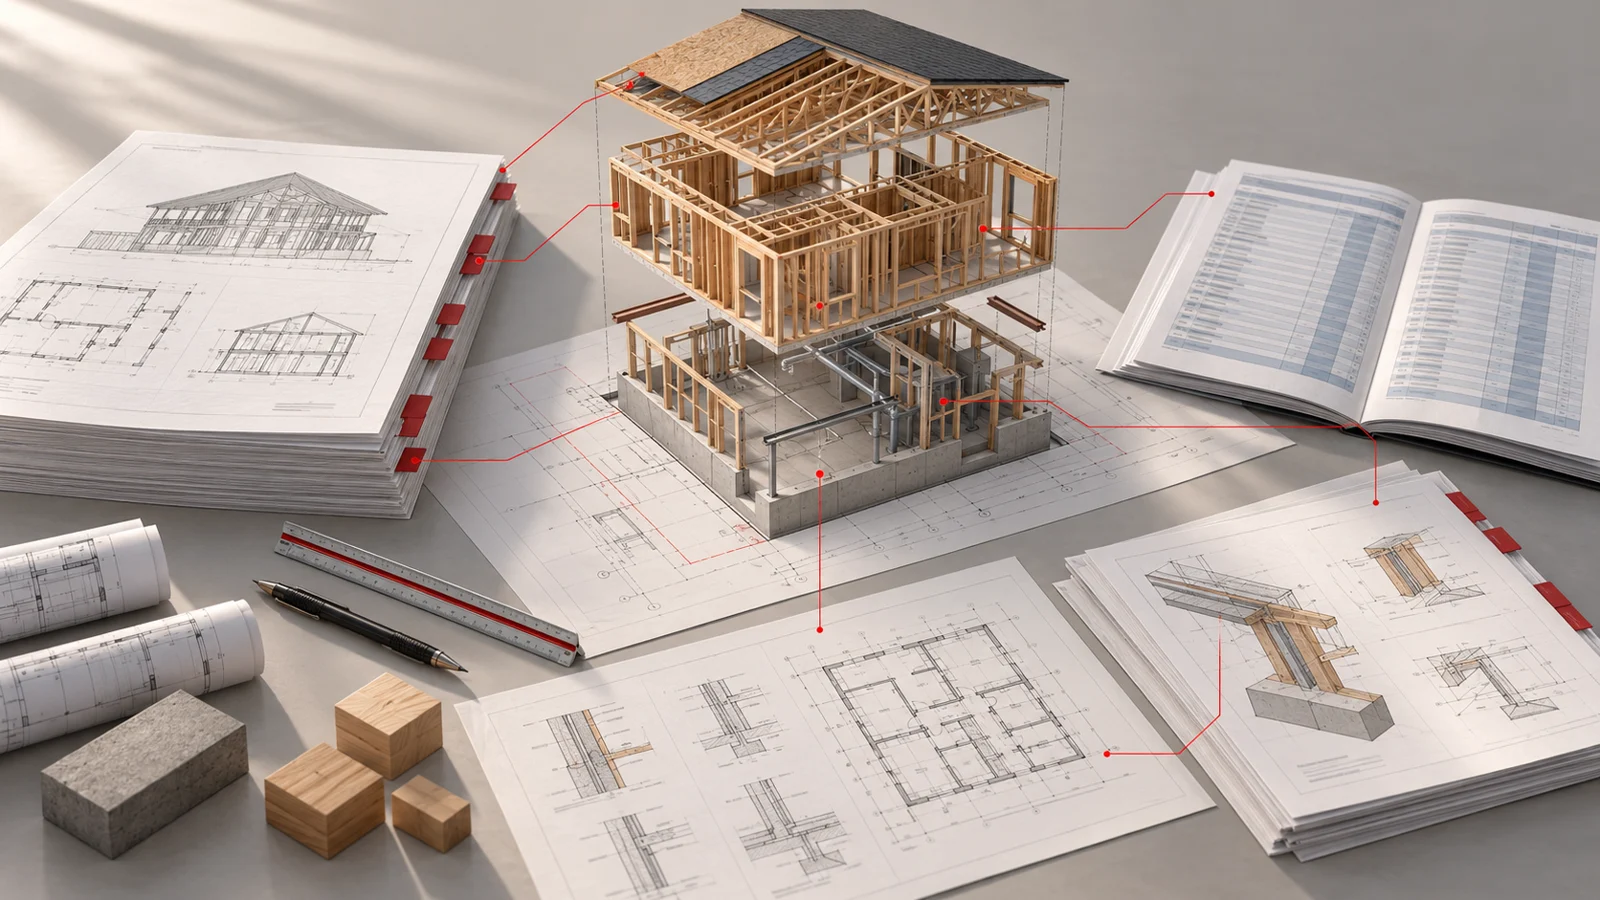
Rough framing is our specialty, with additional support for drywall, roofing and siding. Finish carpentry support is available by project review. Drywall support excludes steel framing. Consultants and owner’s representatives can subcontract defined packages in their agreed format while retaining the client relationship.
Explore subcontract and multi-trade support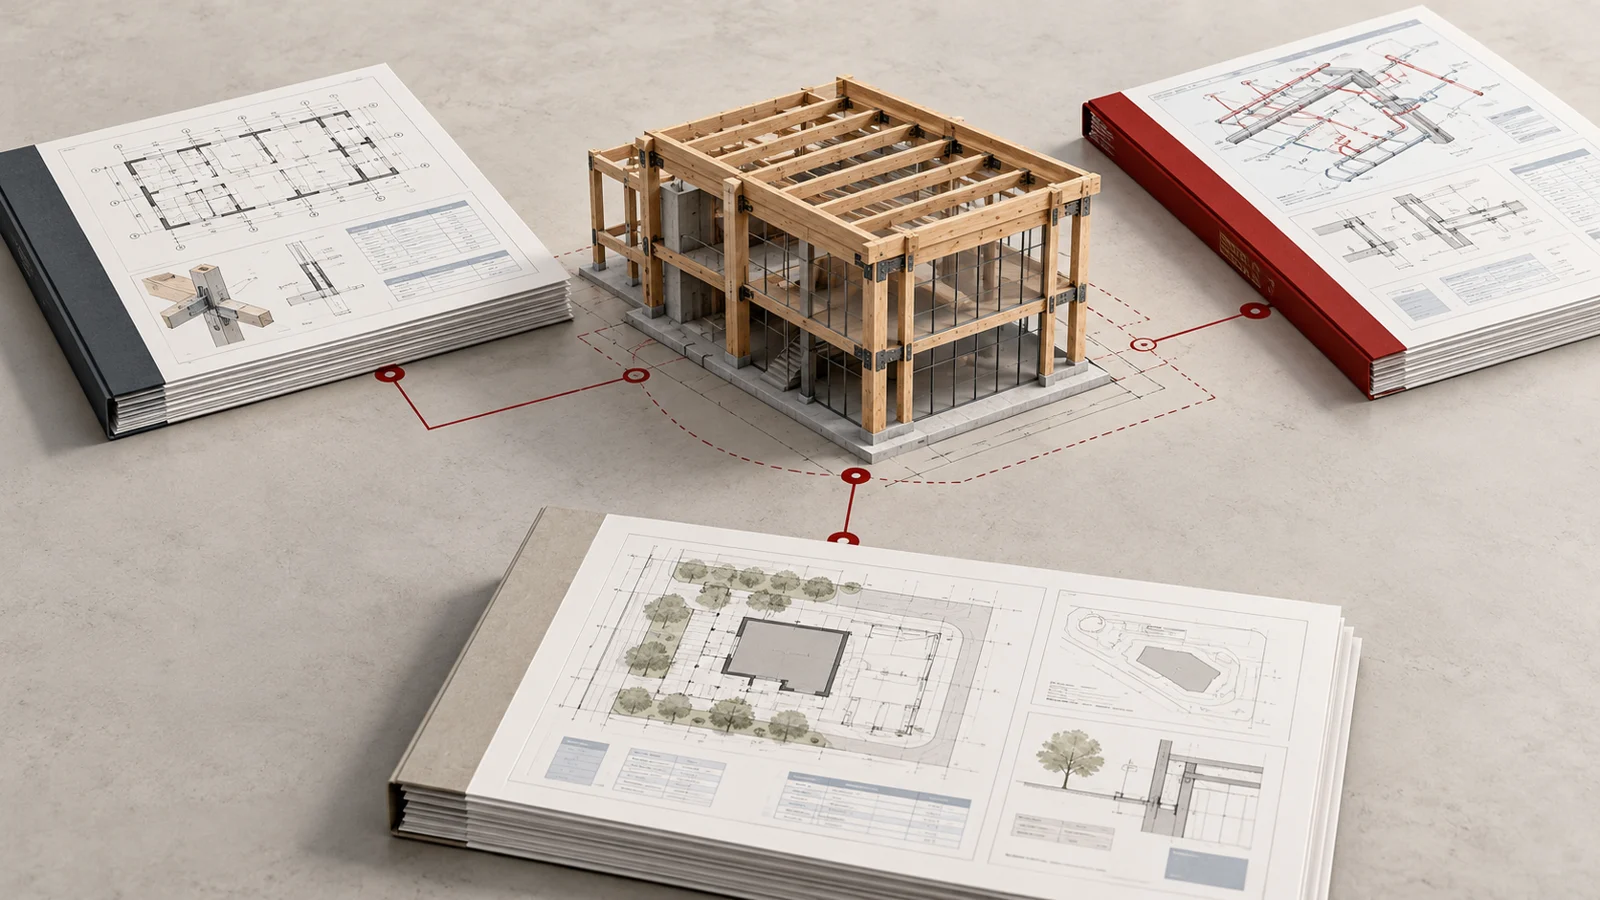
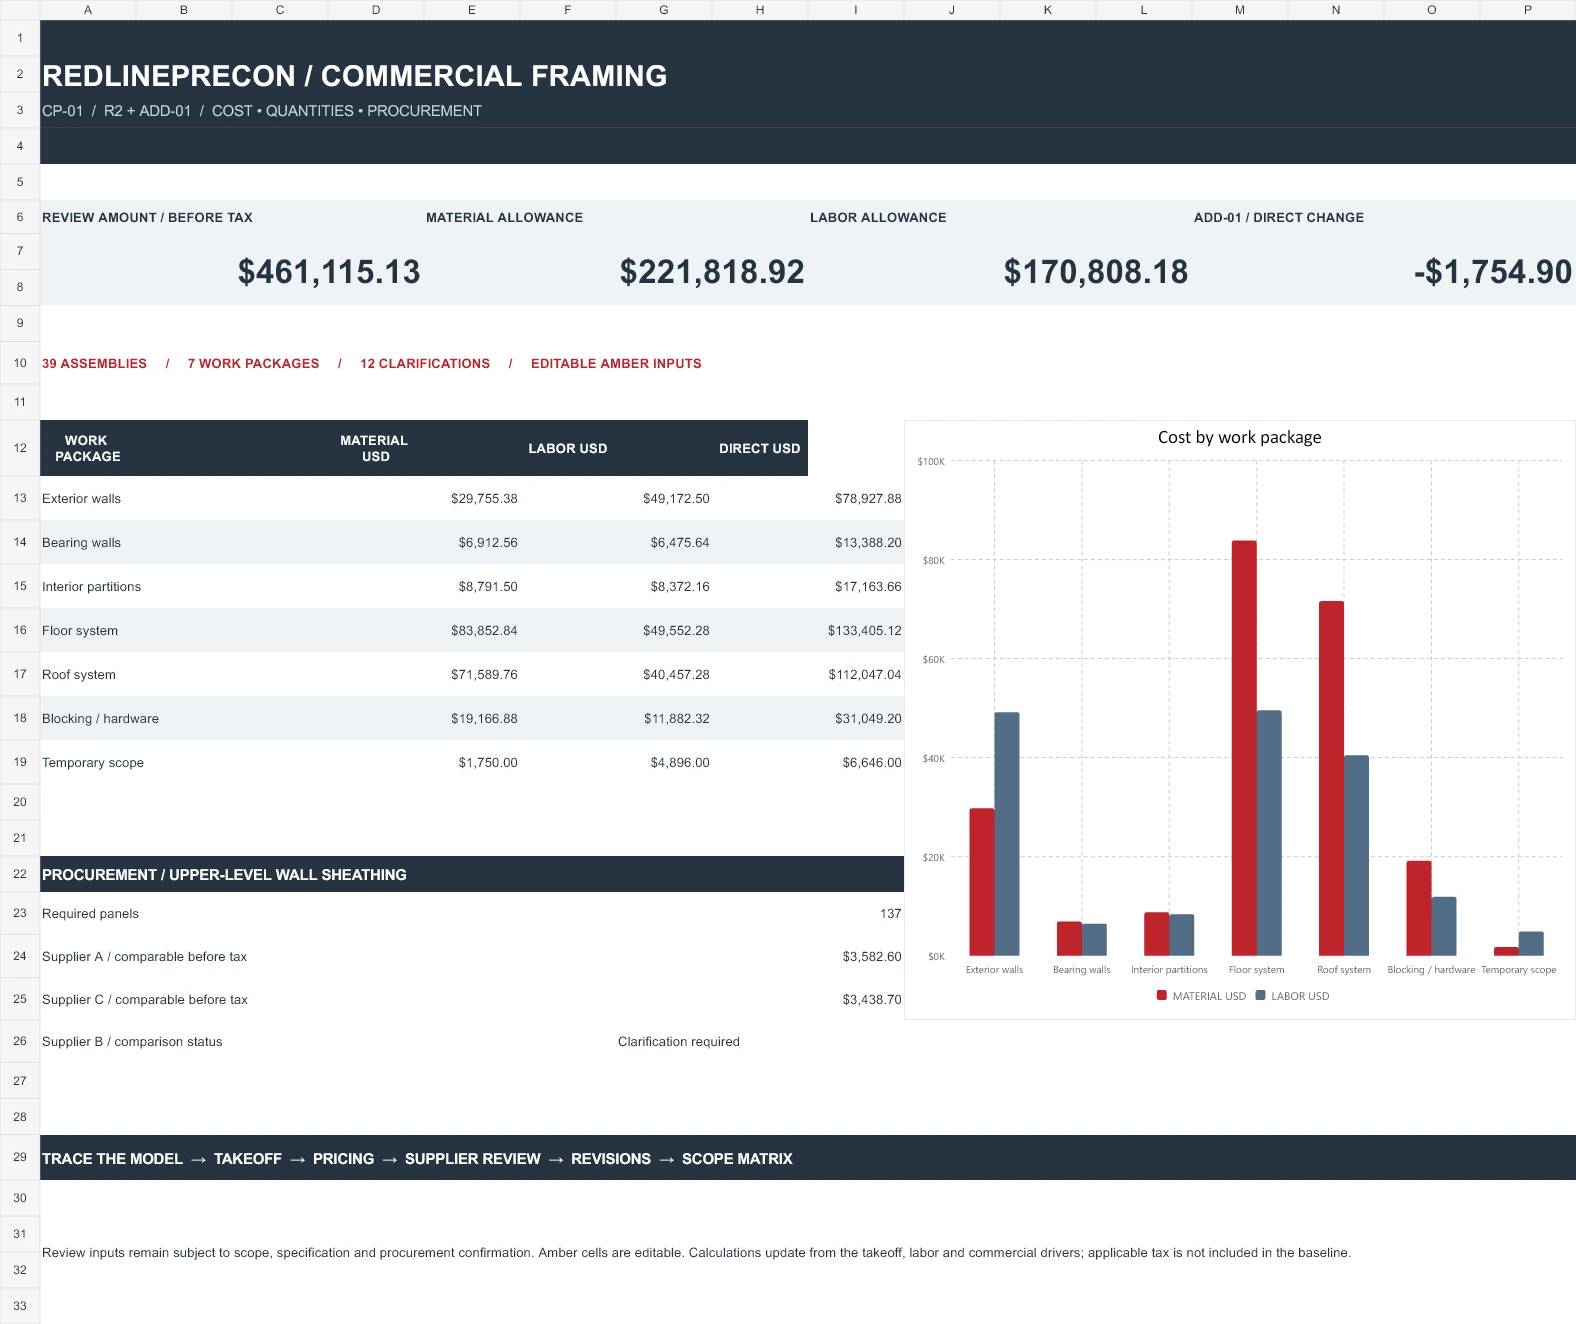
Explore eleven coordinated Excel tabs connecting 39 framing assemblies to quantities, pricing, supplier conditions and revision impacts. Follow the numbers, inspect the scope and download the editable workbook.
Explore the commercial packageTell us the project type and location, current drawing revision, deadline and support needed. We arrange document sharing after the initial inquiry.
After file review, we confirm the included work, deliverables, exclusions, delivery date and review allowance in writing. We agree the fee for paid assignments; selected first assignments proceed at no fee once accepted.
Review the agreed work products and open questions with your team. Added scope or revised documents are agreed separately.
A lower total does not establish equivalent coverage. Compare included items, delivery, substitutions and exclusions against the requested scope. Clarify differences before using the quote in a purchasing or bid decision.
Identify the drawing revision and affected scope before updating quantities. Record changes, assumptions and pricing still needed so earlier quantities are not mistaken for the current bid basis.
Net area divided by panel coverage provides an area-based equivalent. Layout, openings, edge support and usable offcuts affect the purchasing quantity.
RedlinePrecon brings together more than 40 years of combined team construction experience across preconstruction, estimating, project management and field operations.
That experience informs how we review drawings, develop quantities, clarify scope and support budgets and bids—with attention to how the work is actually built.
With RedlinePrecon’s Co-Founder, Adam Huerta, as your main point of contact, we offer defined project assignments and reserved weekly support around your workload, deliverables and deadlines while coordinating priorities and team collaboration.
Drawing review, Bluebeam measurements and Excel workbooks connect the source documents to quantities and review questions. We agree the document revision, measurement basis and delivery format before work begins.
The workflow for each assignment depends on its agreed scope, available documents and your team’s delivery requirements.
Project fees reflect document completeness, trade scope, deliverables, review allowance and deadline. We confirm the scope, fee and delivery date in writing before paid work begins.
Check quantities, specifications and added costs. Try the browser comparison, copy supplier questions, or download the editable Excel worksheet. No signup required.
Use the free supplier quote check →Explore a rectangular shell with uniform wall height. Enter the combined area of all openings, your panel coverage and a selected area allowance.
The initial values reproduce the fictional D-104 example. They are illustrative, not recommendations for your project. Measurements are in feet and square feet.
Method: perimeter = 2 × (length + width); gross wall area = perimeter × height; net area = gross area − openings. Apply the selected area allowance to net area before dividing by panel coverage and rounding upward. Material cost uses the rounded panel equivalent with your selected area allowance. Labor, fasteners, other materials and supplier discounts are excluded. Area equivalents do not determine an optimized cutting schedule or final purchasing quantity. Panel layout, edge support, specifications and usable offcuts require project review.
Have an upcoming bid, a scope question or quantities that need a clearer basis? Start with the project basics; we will review fit before proposing paid work.
For framing work, explore the sample first. For broader preconstruction support, select the service that matches your decision.
Co-Founder | Preconstruction & Estimating
Our deliverables keep assumptions and open questions visible for your team’s review.
Discuss your projectadam@redlineprecon.com
408.440.9794
Connect with Adam on LinkedIn
Follow RedlinePrecon on LinkedIn
Share your plans, scope and target deadline. We’ll review the documents and provide a proposed service fee and estimated delivery window, or identify any missing information. The quote is free; project deliverables are paid services unless accepted under our separate first-assignment offer.
Share the current drawing set, relevant specifications, addenda and the trade scope you want reviewed. Include your bid deadline and preferred deliverable format.
Use the document-link field for a view-only HTTPS link. Do not include passwords in the form. For restricted files, request sharing instructions in your project notes. You can redact personal information while keeping dimensions, drawing revisions and scope notes readable.
No documents ready? Submit the scope first. We’ll identify what is needed. After submitting, keep your inquiry reference when sending additional documents to adam@redlineprecon.com.
Current plans, relevant specifications and addenda, the requested trade scope and your target deadline. A view-only document link can be included in the quote request; document sharing can also be arranged after contact.
A proposed fee for RedlinePrecon’s services, an estimated delivery window and the scope or information needed to proceed. The takeoff, estimate and preconstruction deliverables are paid work, with a separate no-fee first-assignment offer for selected contractors.
Within 24 hours of submitting the request. If information is missing, we will identify what is needed to confirm the fee and delivery window.
We review document completeness, trade scope, complexity, deliverables, revisions, deadlines and availability before proposing the fee.
Yes. We can discuss weekly capacity around your workload, package complexity and deadlines, with a weekly priorities review and agreed limits.
The agreed scope identifies the drawing basis and included review allowance. Added trades, revised documents or accelerated deadlines may require a revised fee and delivery date.
Your team retains final pricing, proposal approval and construction decisions. Our work makes quantities, assumptions and open questions visible for your review.
We support construction teams in San Jose, Santa Clara, Sunnyvale, Milpitas, Campbell and surrounding Bay Area communities. Remote support elsewhere is available by project review.
Share the project location, documents, trade scope and deadline so we can confirm fit and the required pricing basis.